City Apartment, Tirana
A fictional one-bedroom apartment on the 8th floor of a new building next to the Grand Park. Drawn to scale first, then visualized room by room in two budgets: a calm premium version for buyers and a practical version for rental investors.
- Gross area
- ≈ 60 m²
- Balcony
- 5.6 m² · east
- Layout
- 1+1 · open kitchen · storage
- Views
- Park S · Mount Dajti E
- Floor
- 8th of a new build
The apartment in 30 seconds
Plan, staging, every room, the style switch and the balcony, cut to the music. Also delivered as a 9:16 Reel and a 15-second short.
From 2D plan to 3D layout
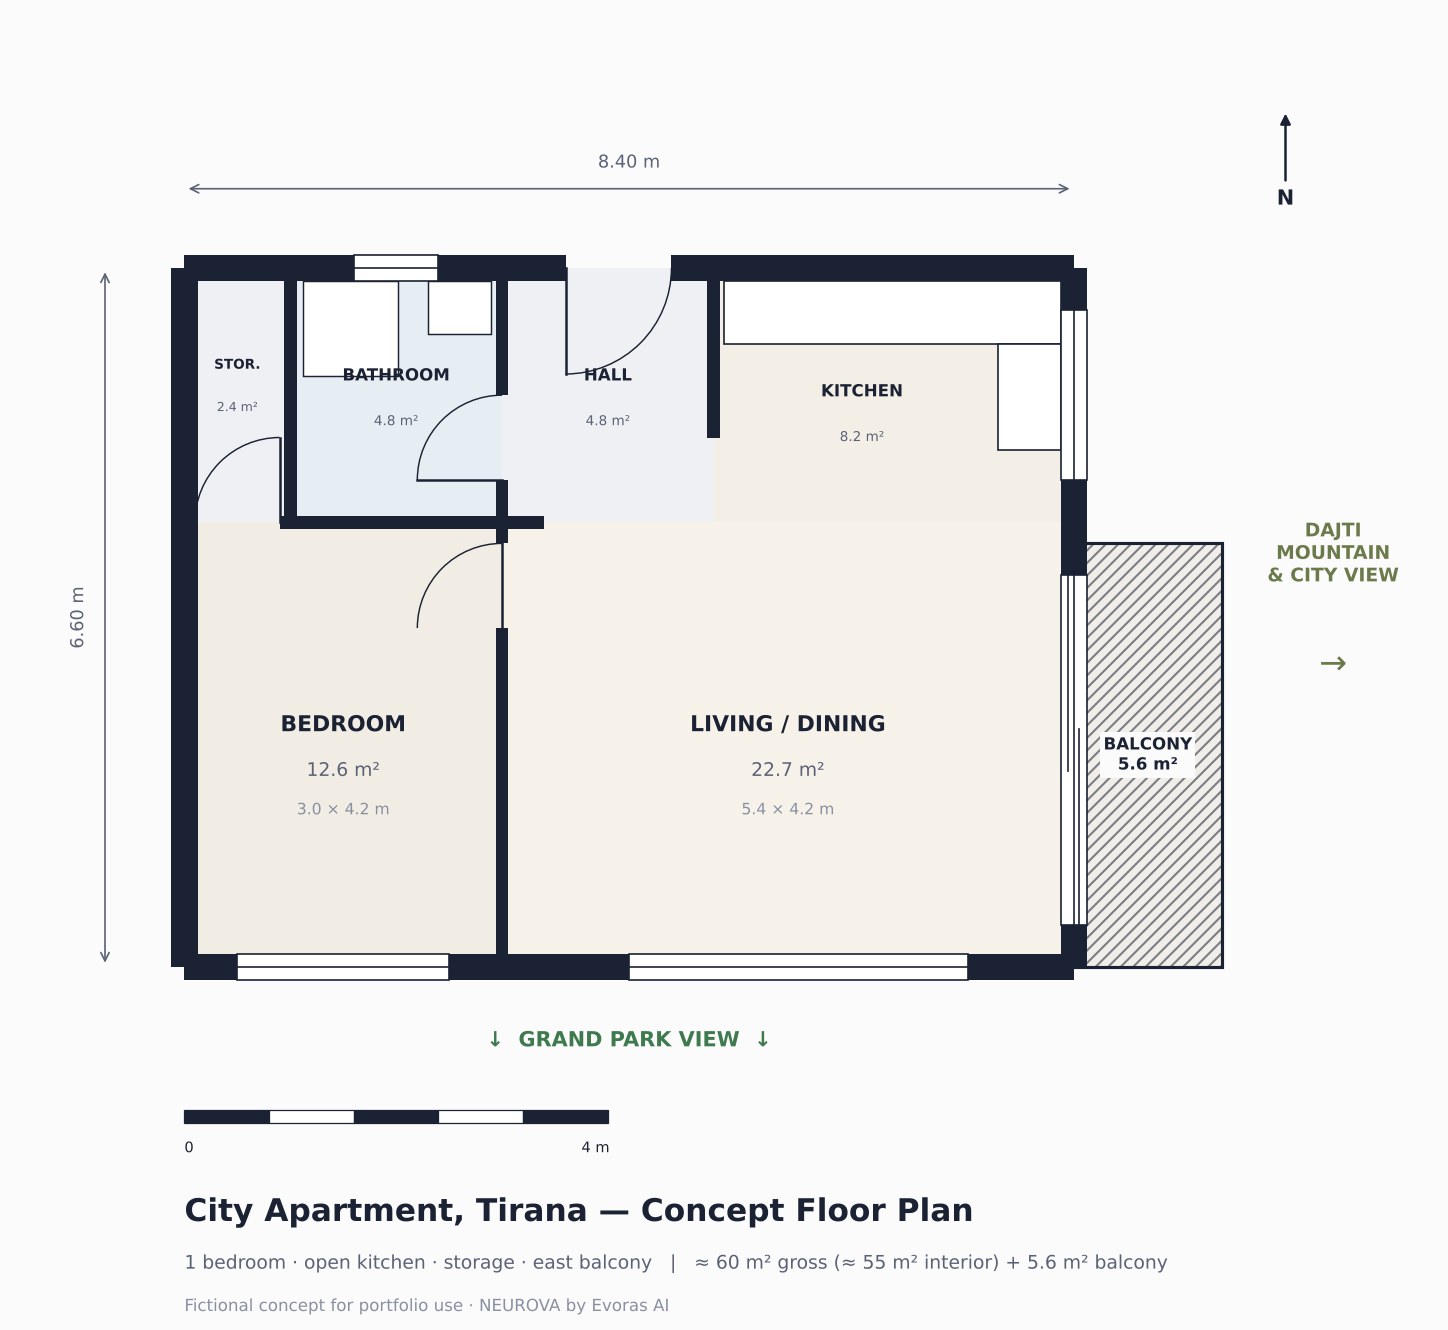
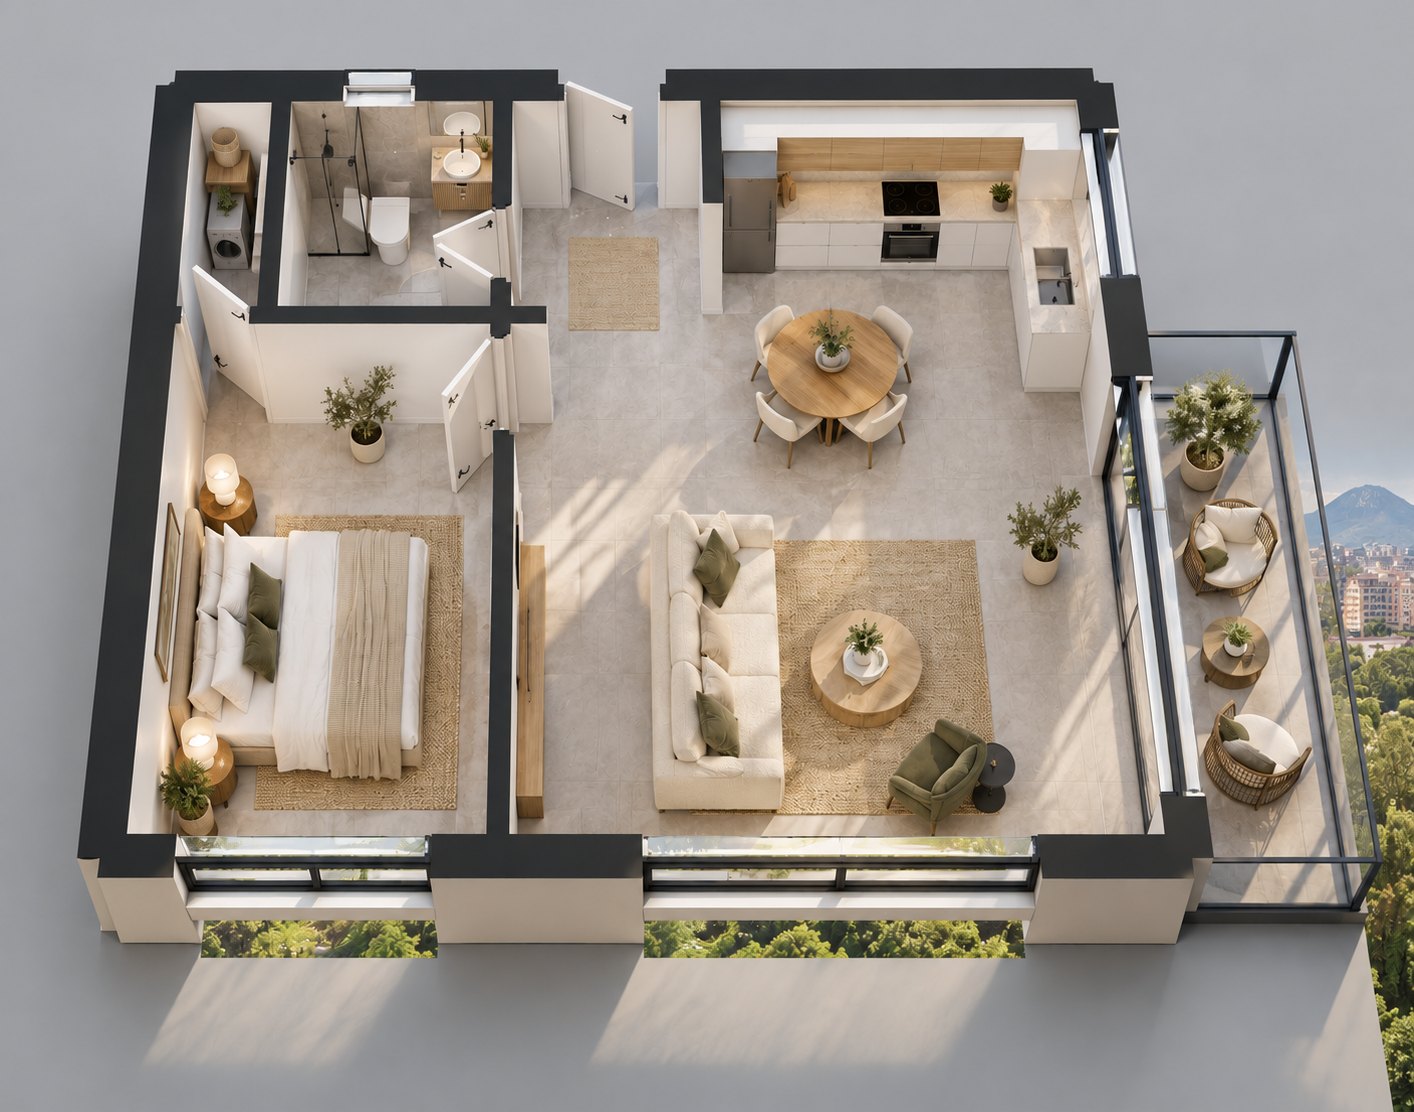
The plan was drawn to scale: 8.4 × 6.6 m with the balcony on the east side. The 3D layout follows it wall for wall and fixes where the furniture stands in every later shot.
| Room | Size, m | Area, m² | Position |
|---|---|---|---|
| Living / dining | 5.4 × 4.2 | 22.7 | South-east, park window and sliding door to the balcony |
| Kitchen (open) | 3.4 × 2.4 | 8.2 | North-east corner, east window |
| Bedroom | 3.0 × 4.2 | 12.6 | South-west, window to the park |
| Hall | 2.0 × 2.4 | 4.8 | North, open to the living room |
| Bathroom | 2.0 × 2.4 | 4.8 | North, walk-in shower |
| Storage / laundry | 1.0 × 2.4 | 2.4 | North-west, door from the bedroom |
| Balcony | 1.4 × 4.0 | 5.6 | East, Mount Dajti and city |
Empty room, then furnished
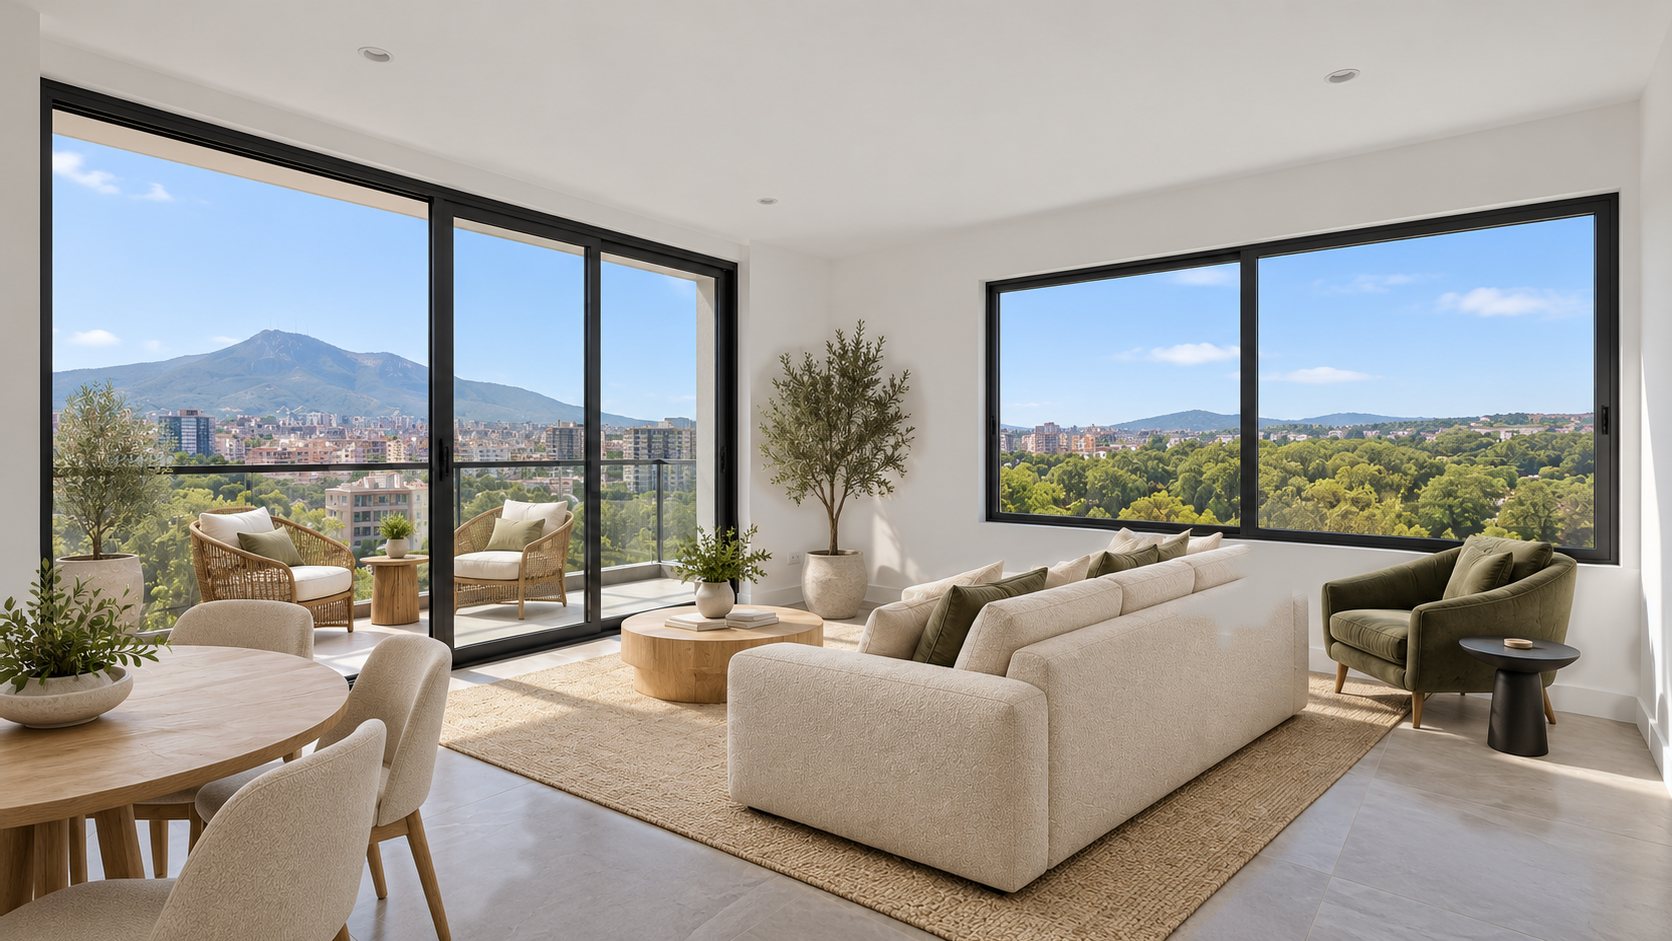
Drag across each image. Walls, windows, views and the kitchen stay identical between the two states; only furniture, textiles and lamp light change.
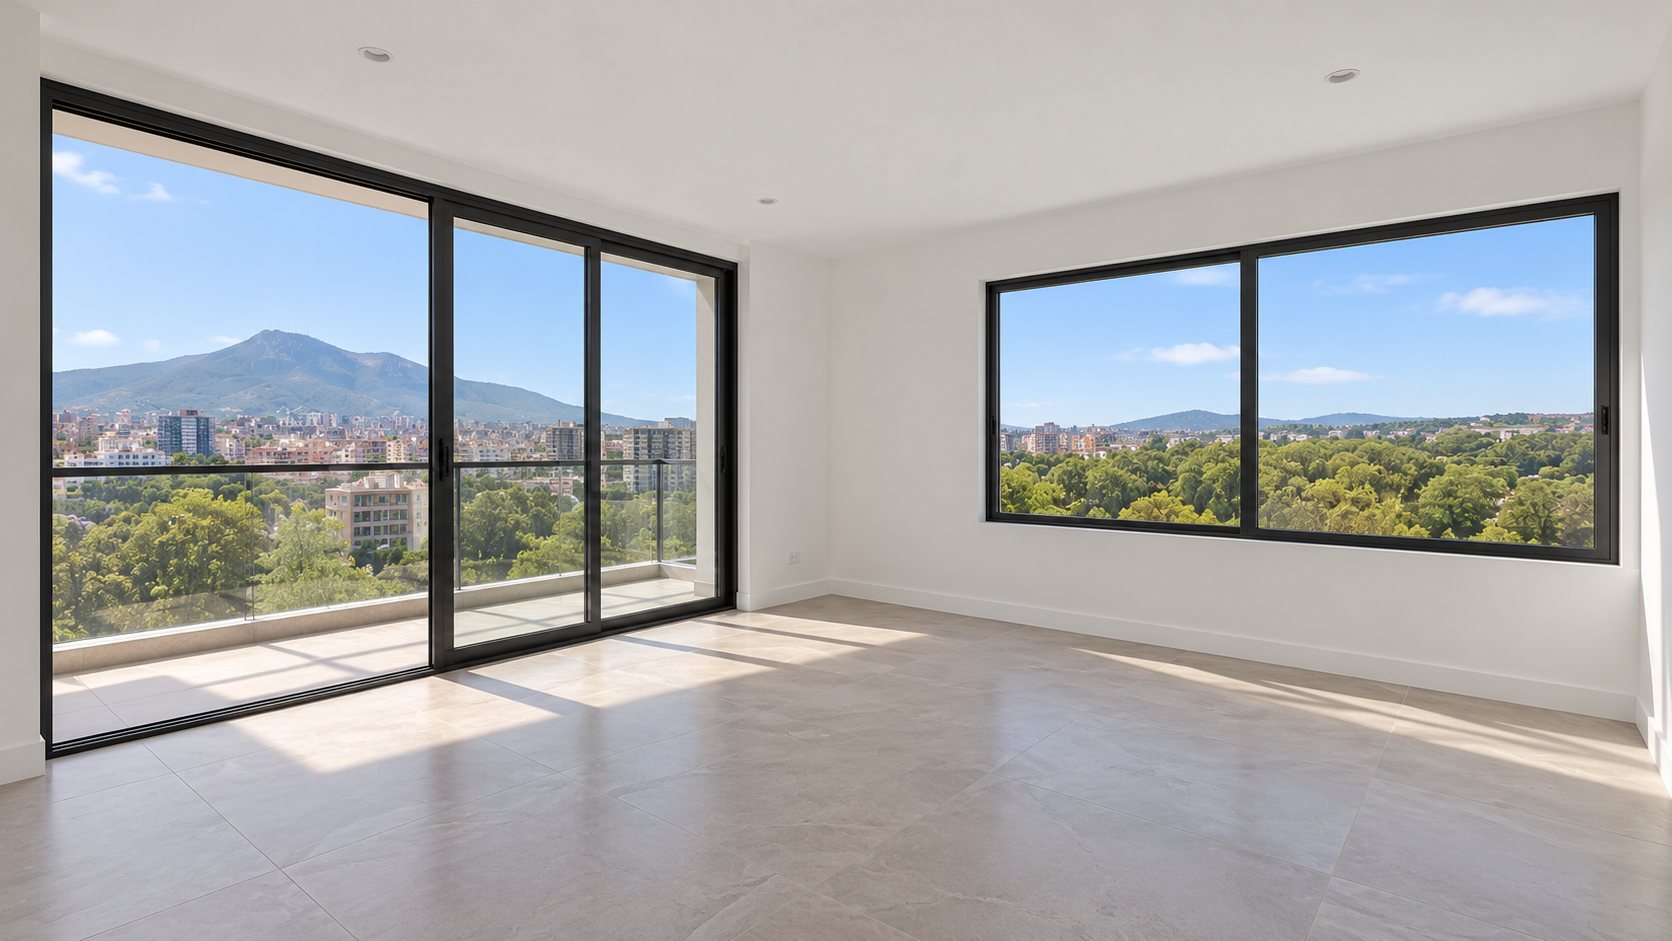 EmptyStaged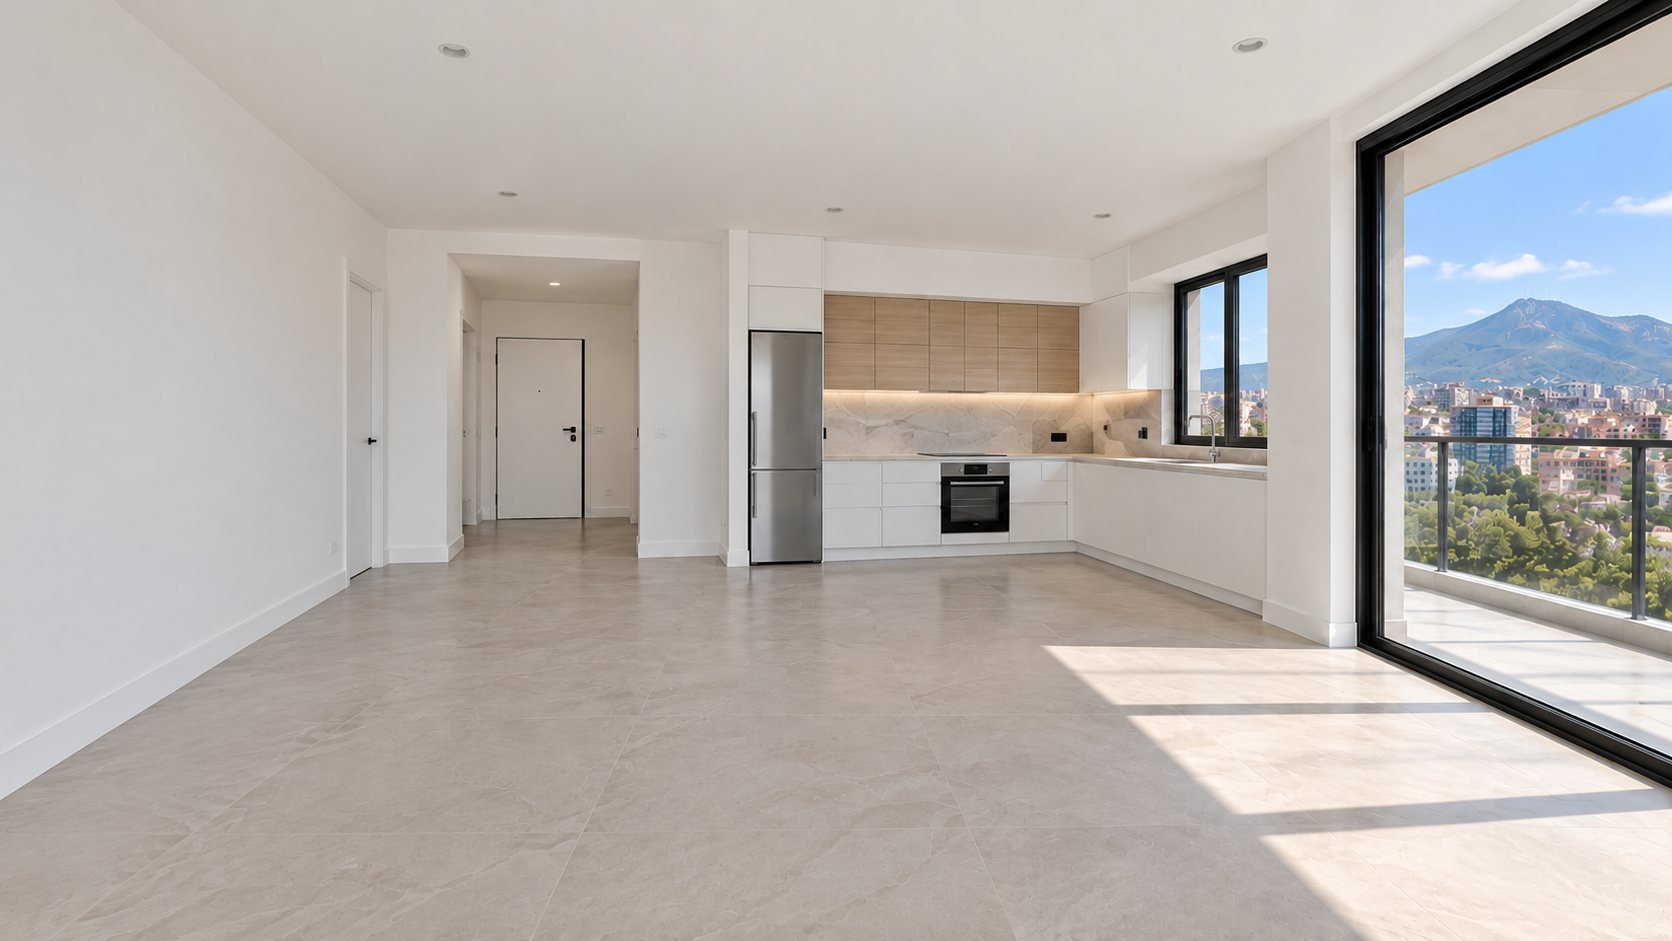
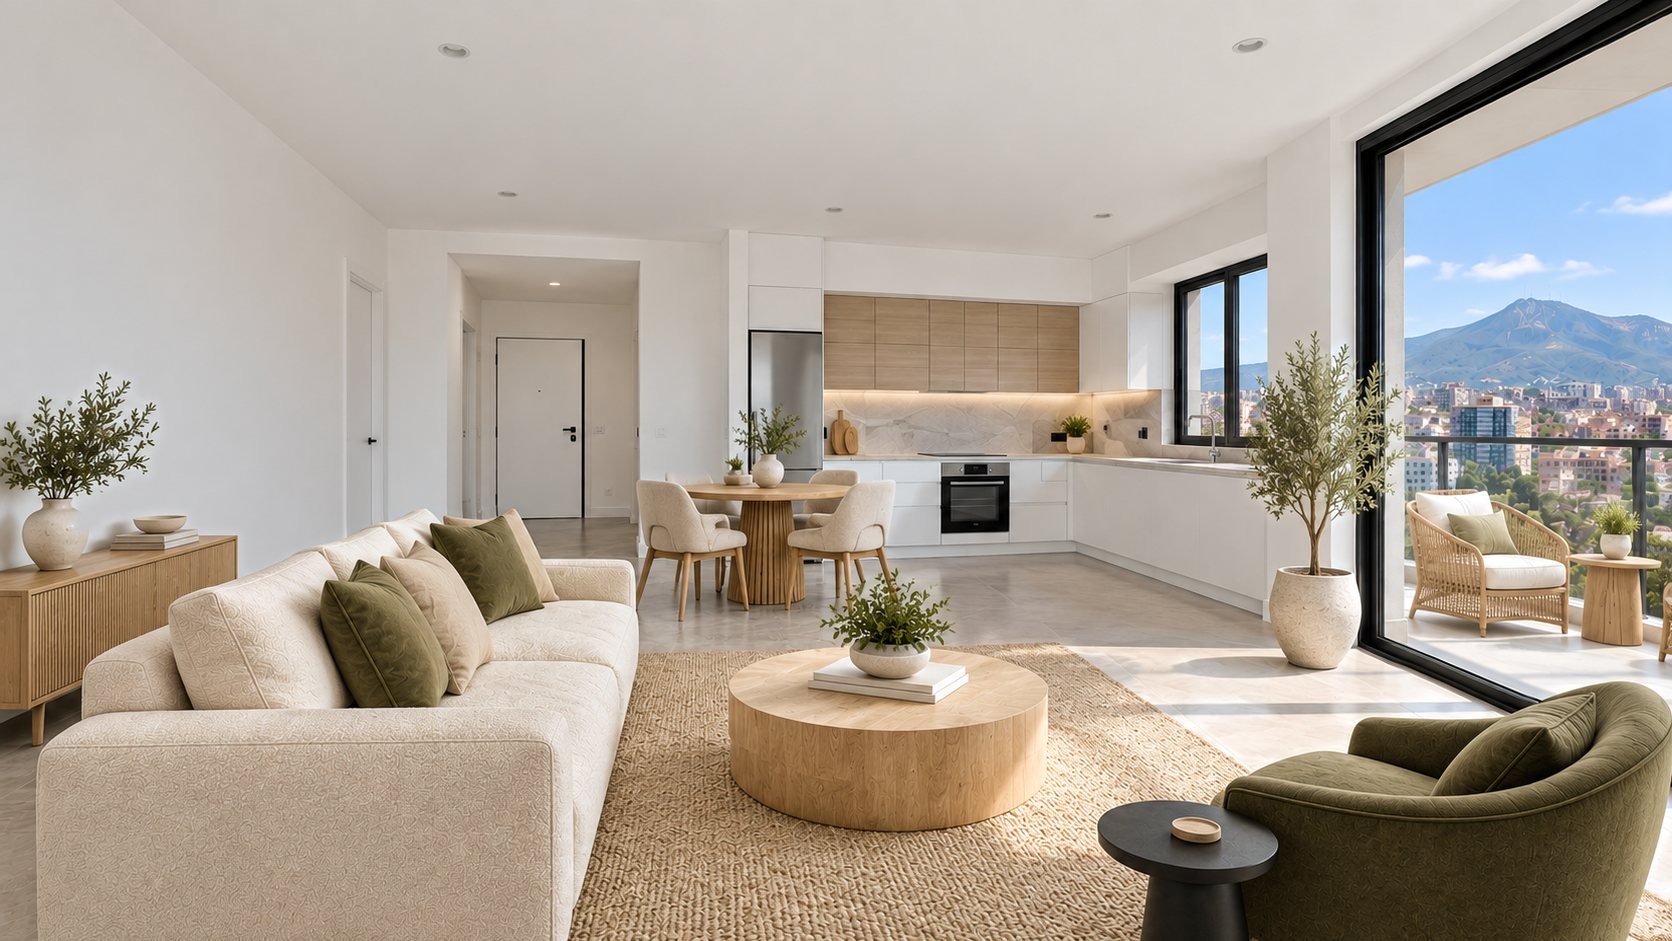 EmptyStaged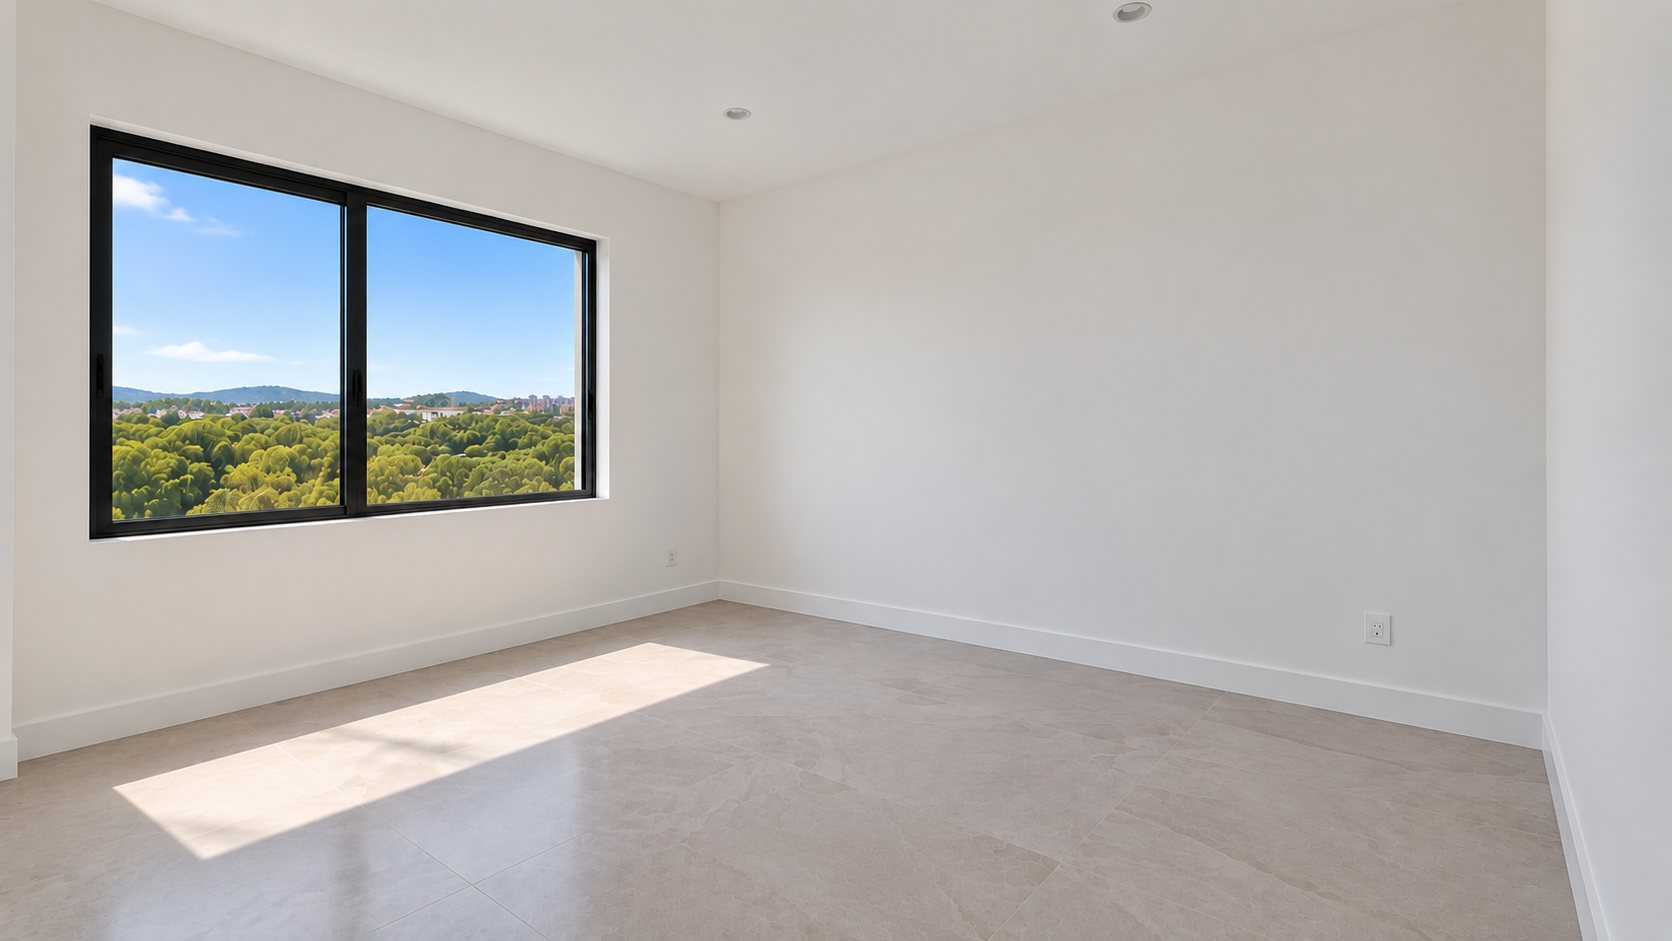
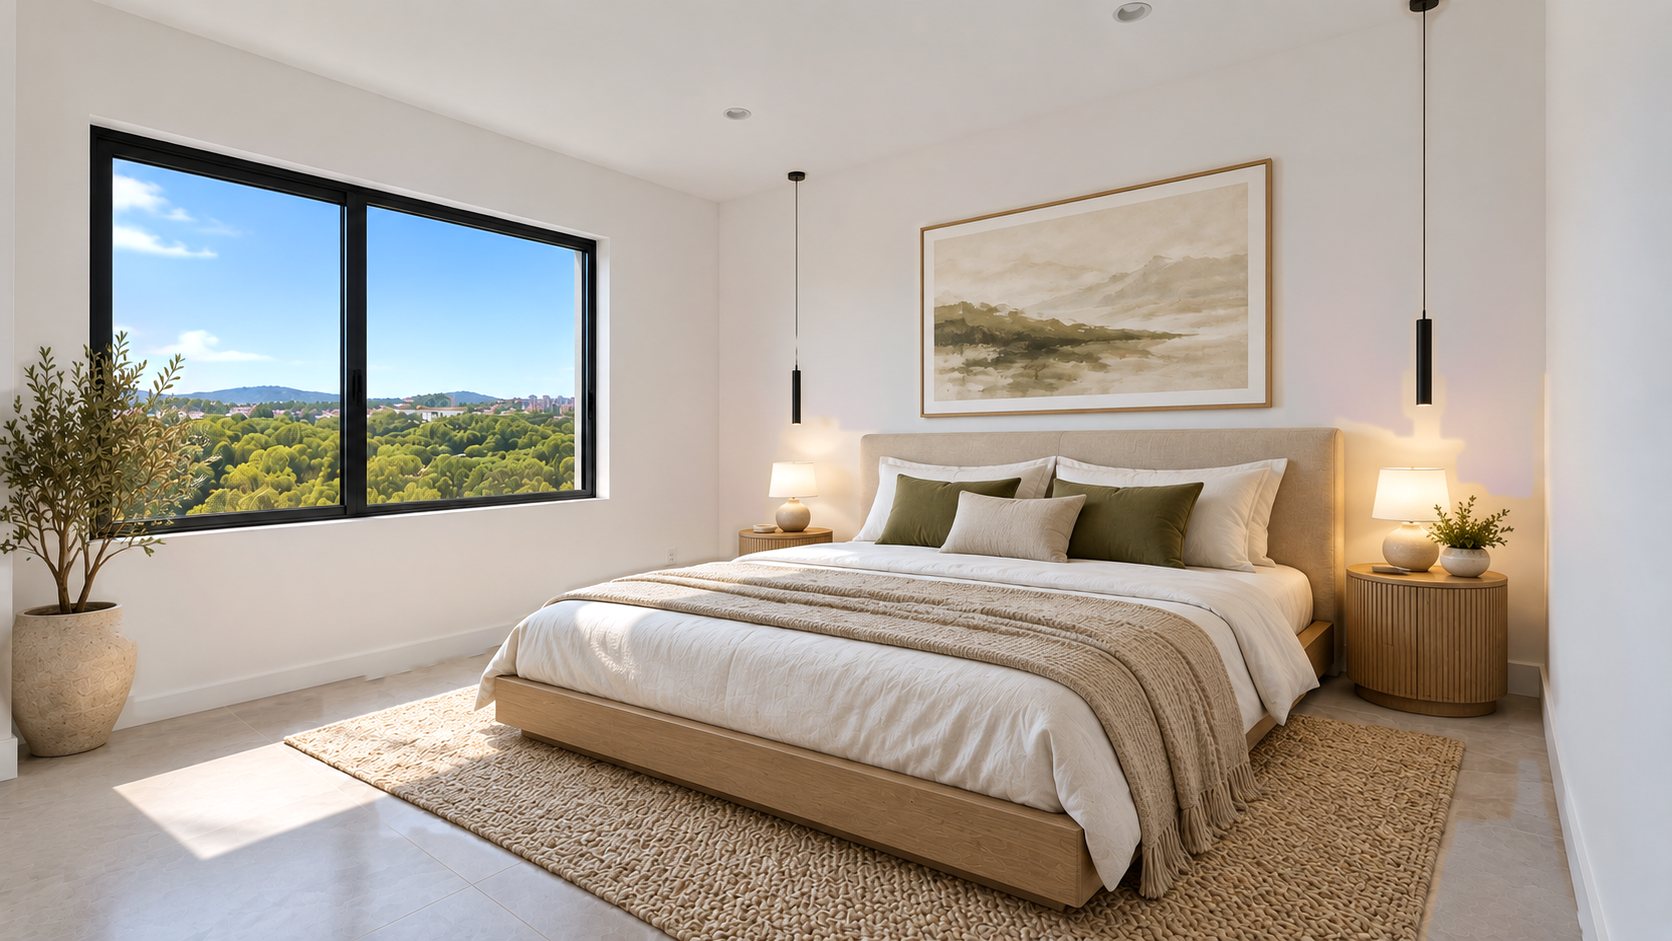 EmptyStaged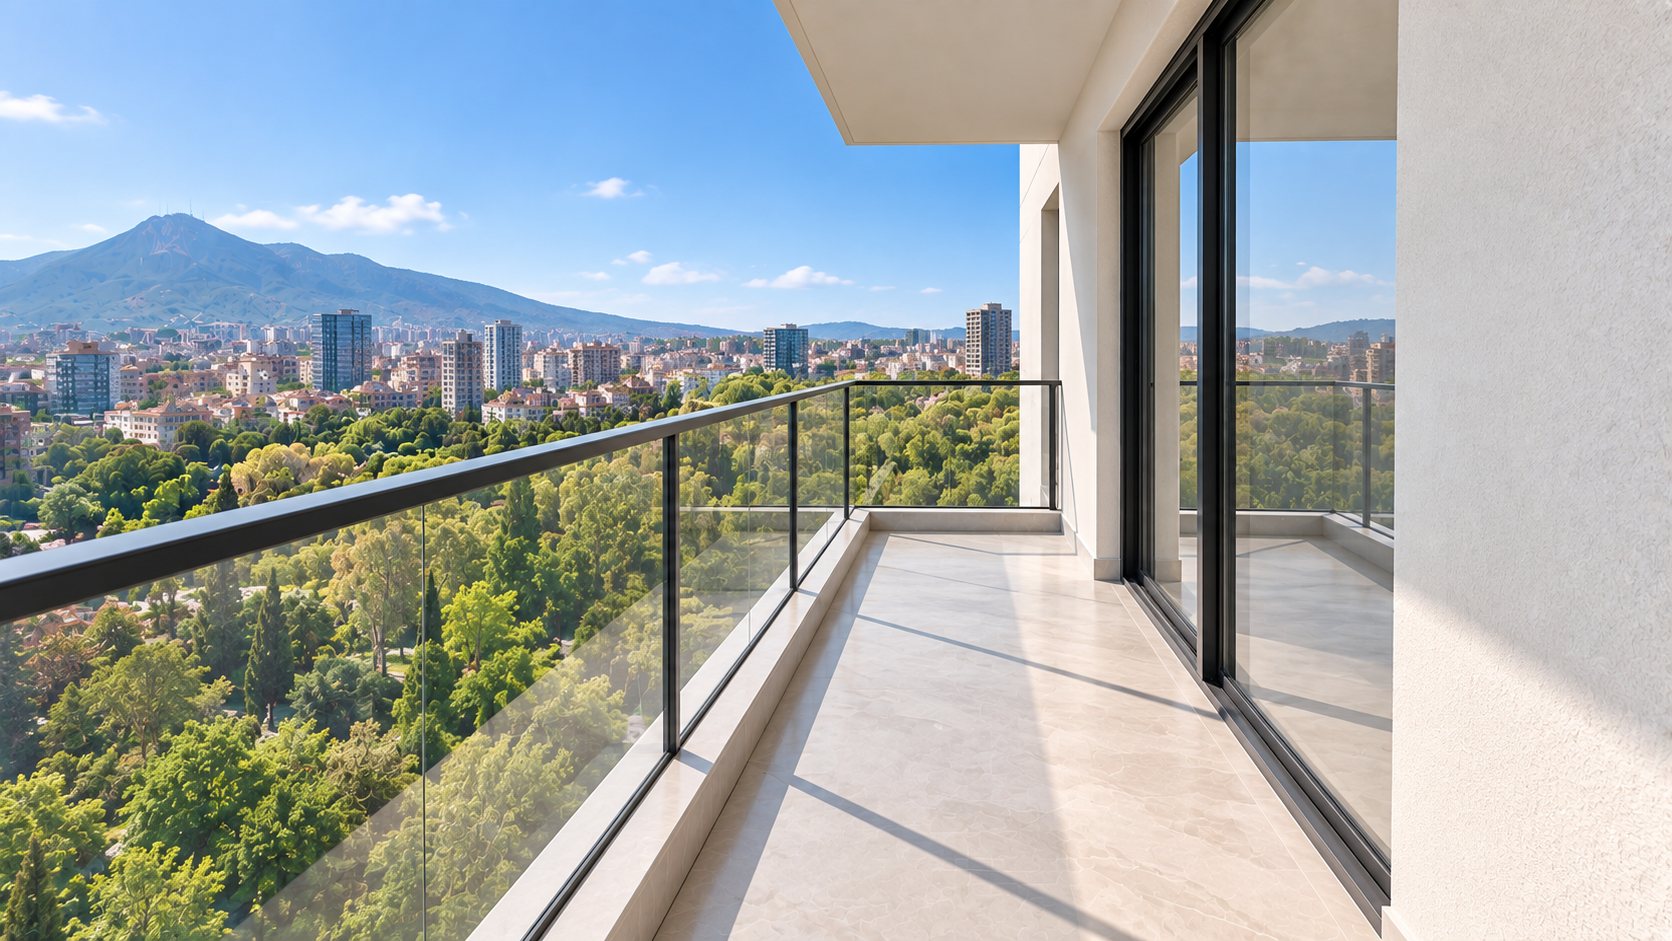
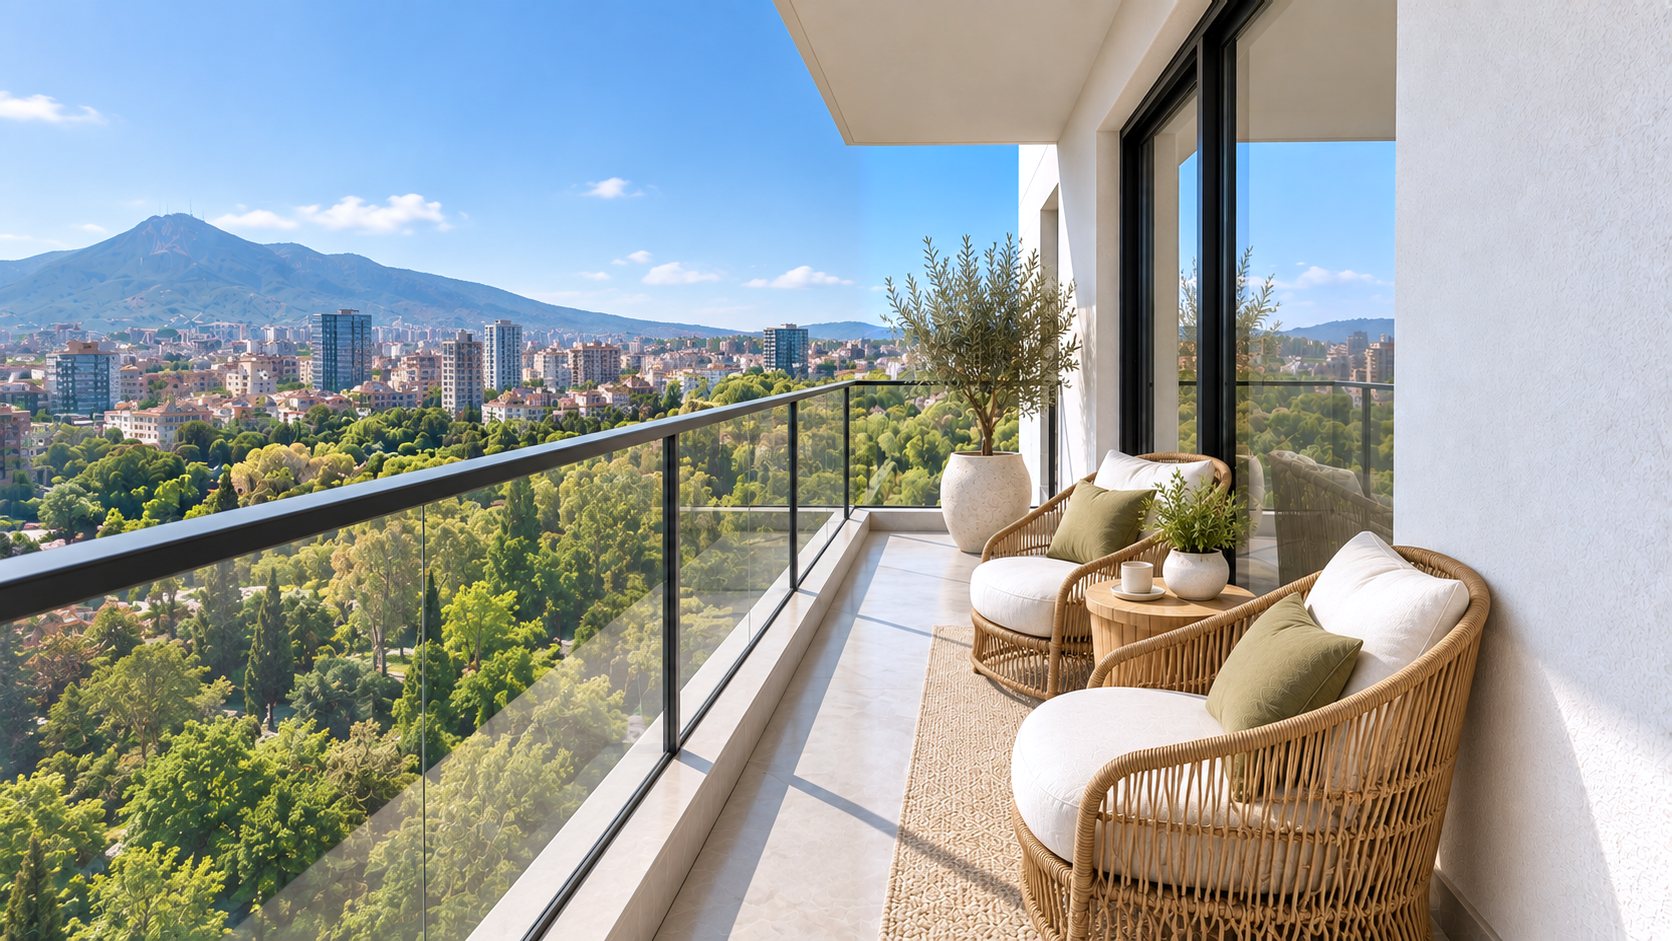 EmptyStaged
One apartment, sold or rented
The same layout styled twice. Urban Japandi shows the home a buyer pays a premium for; Rental Ready shows what an investor can furnish quickly and let out.
Urban Japandi
- Light oak, low calm shapes
- Linen, bouclé, warm beige
- Graphite, black metal, one deep olive
- Low bouclé sofa, round oak tables, paper lamp
- Sculptural olive tree in a clay pot
Rental Ready
- Birch and white fronts
- Cotton, light grey
- Muted blue or mustard accents
- Straight grey sofa, simple coffee table, TV unit
- Upholstered bed 160, bedside lamps, wardrobe
How the images stay consistent
- Plan to scaleRooms, doors and windows drawn in code with real dimensions, not generated.
- Apartment passportOne schedule for floors, walls, frames, light and window views, pasted into every prompt.
- Empty frame firstEach camera position is approved empty and checked against the plan before any furniture.
- Staging with locksFurniture is added on top of the approved frame; architecture, views and doors are locked.
- Pixel checkThe staged image is aligned to the empty one and anything changed outside the furniture is restored.
- Film from the framesApproved frames become start and end points of short camera moves, stabilized and cut to the beat.