Heritage Residence, Tirana
A fictional apartment on the piano nobile of a 1930s Italian-era building in central Tirana. Shown first as it would be found: torn wallpaper, worn parquet, a boarded-up fireplace. Then after a high-end restoration with the same arches, cornices and windows, and a new life inside them.
- Area
- ≈ 126 m²
- Ceilings
- 3.6 m · original cornices
- Layout
- Salon · dining · master suite
- Facade
- 4 arched French windows
- Floor
- 2nd · piano nobile
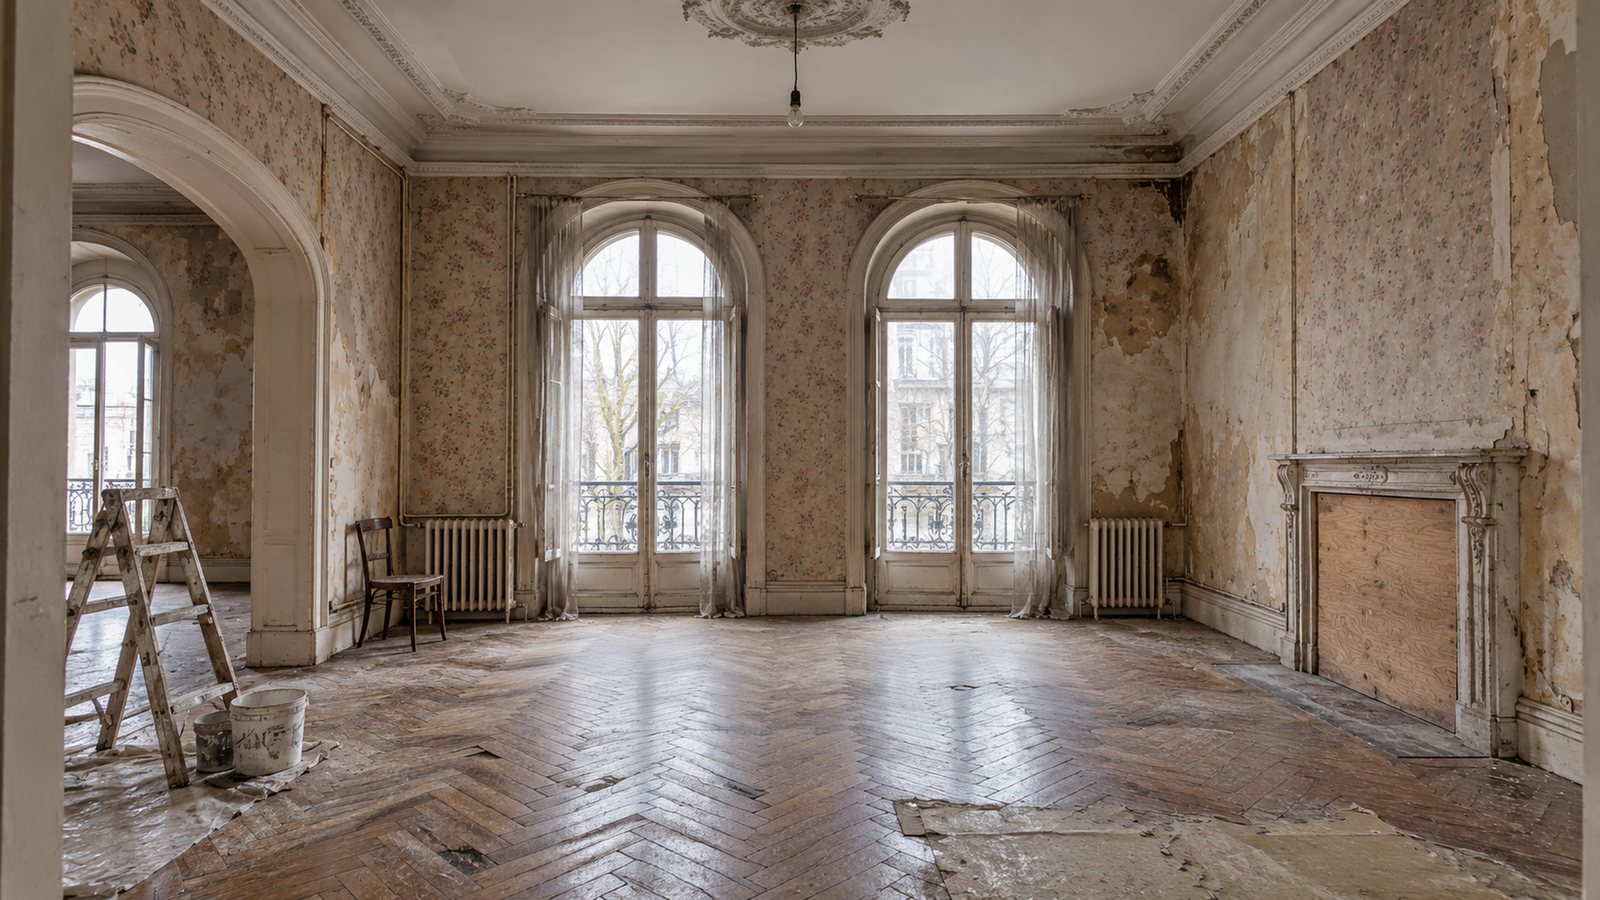
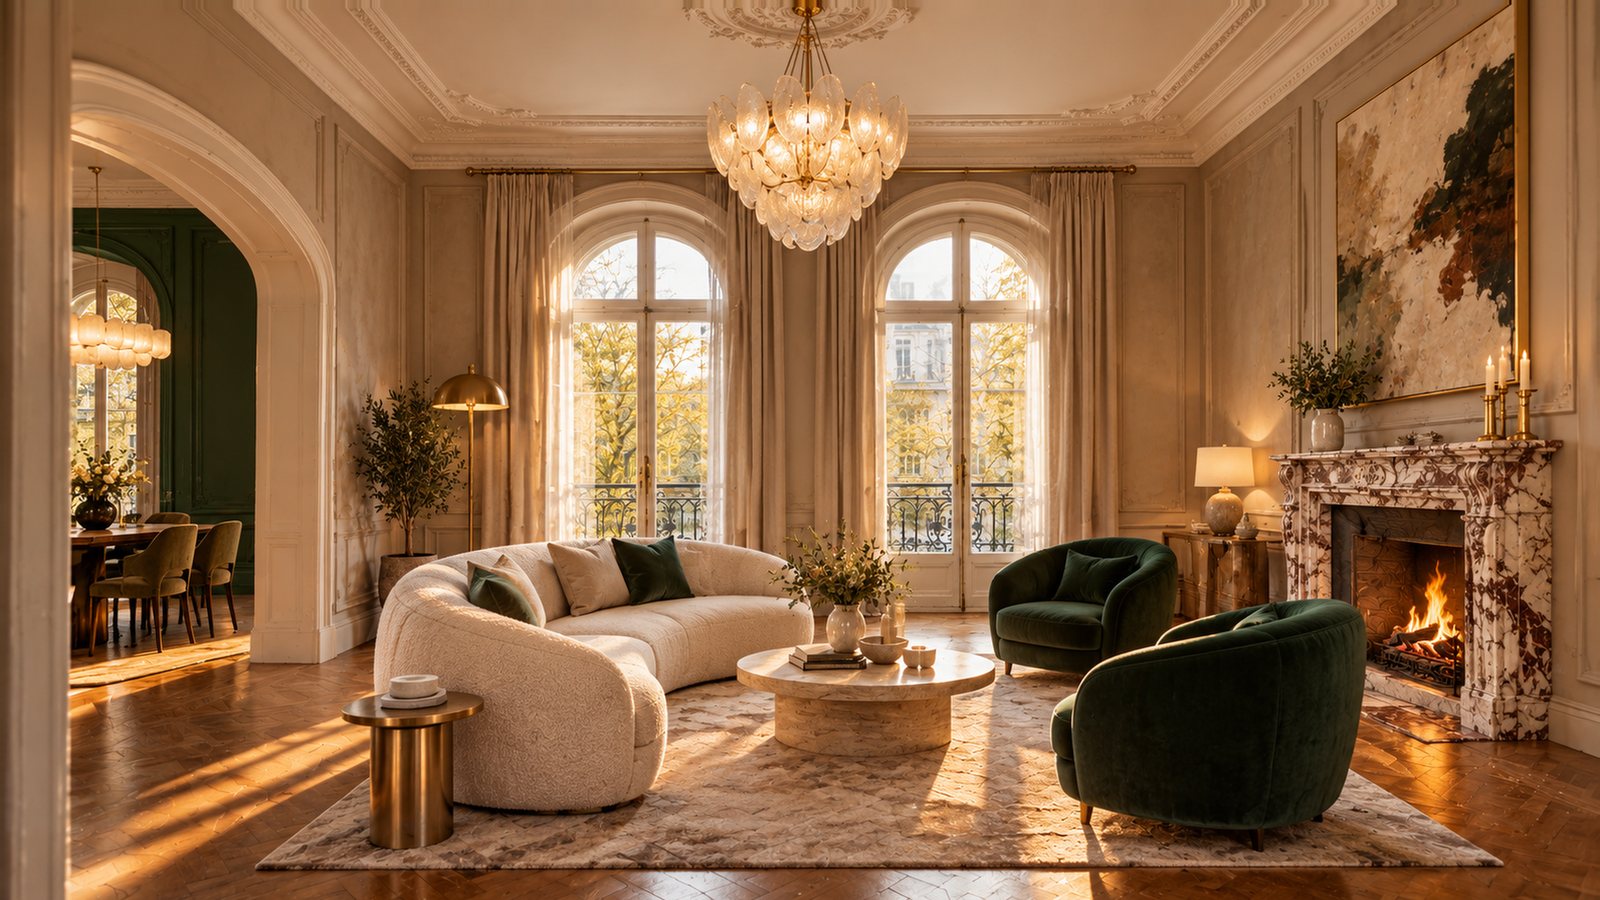 BeforeAfter
From ruin to residence in 33 seconds
Every room transforms in a single continuous shot while the architecture stays still, cut to a string quartet. Also delivered as a 9:16 Reel and a 15-second short.
Four rooms, before and after
Drag across each image. Camera, windows, arches and cornices are matched between the two states; only the finishes, furniture and light change.
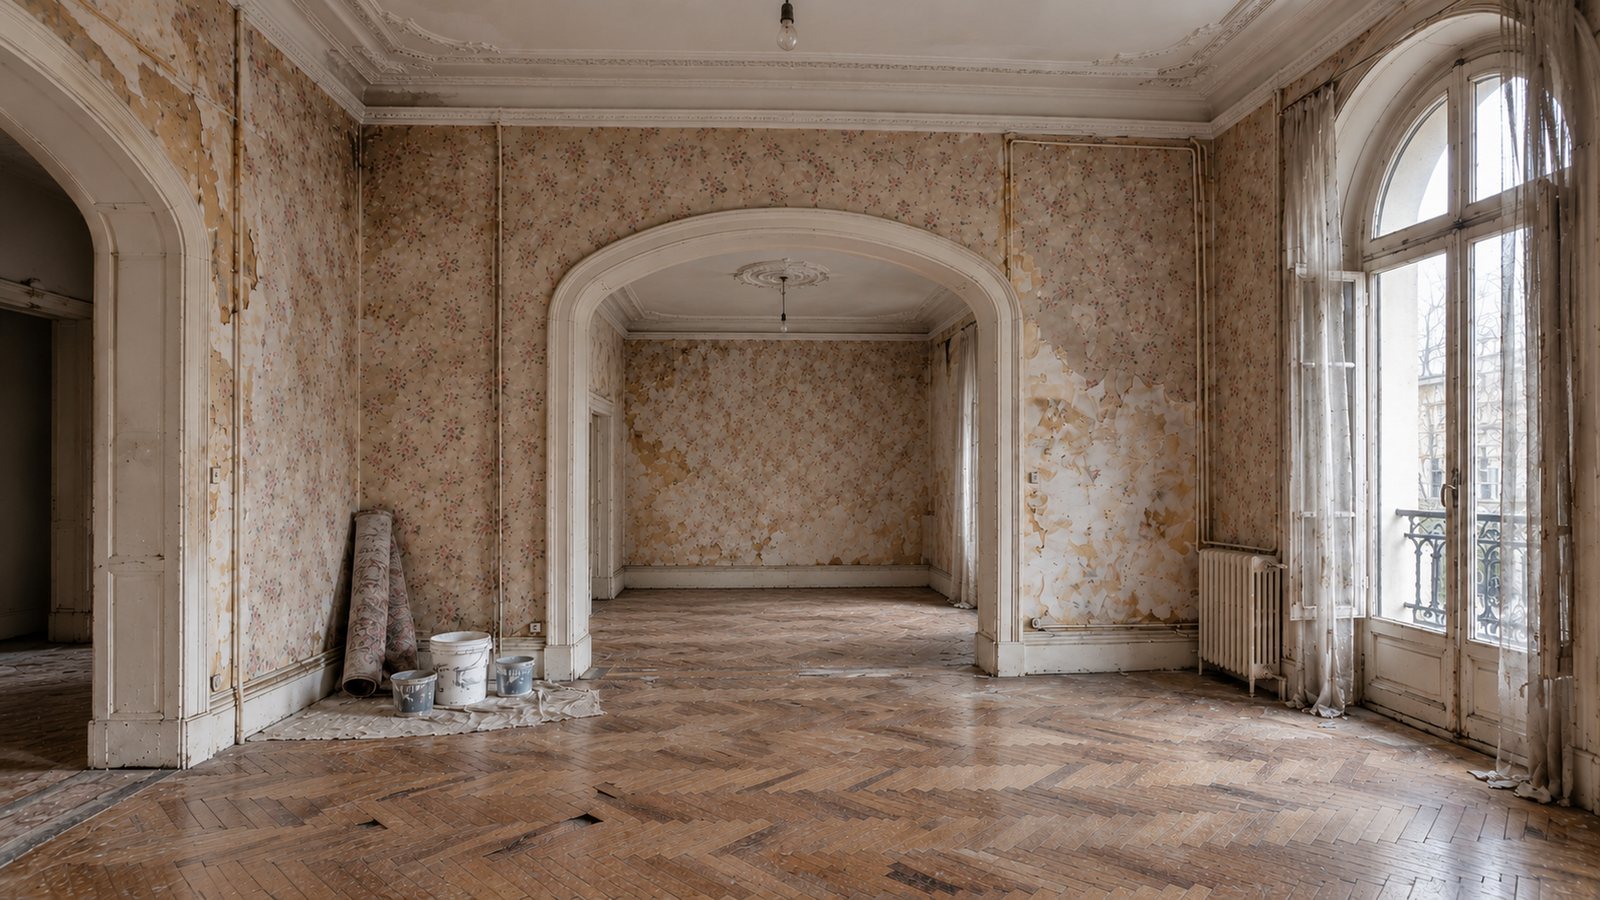
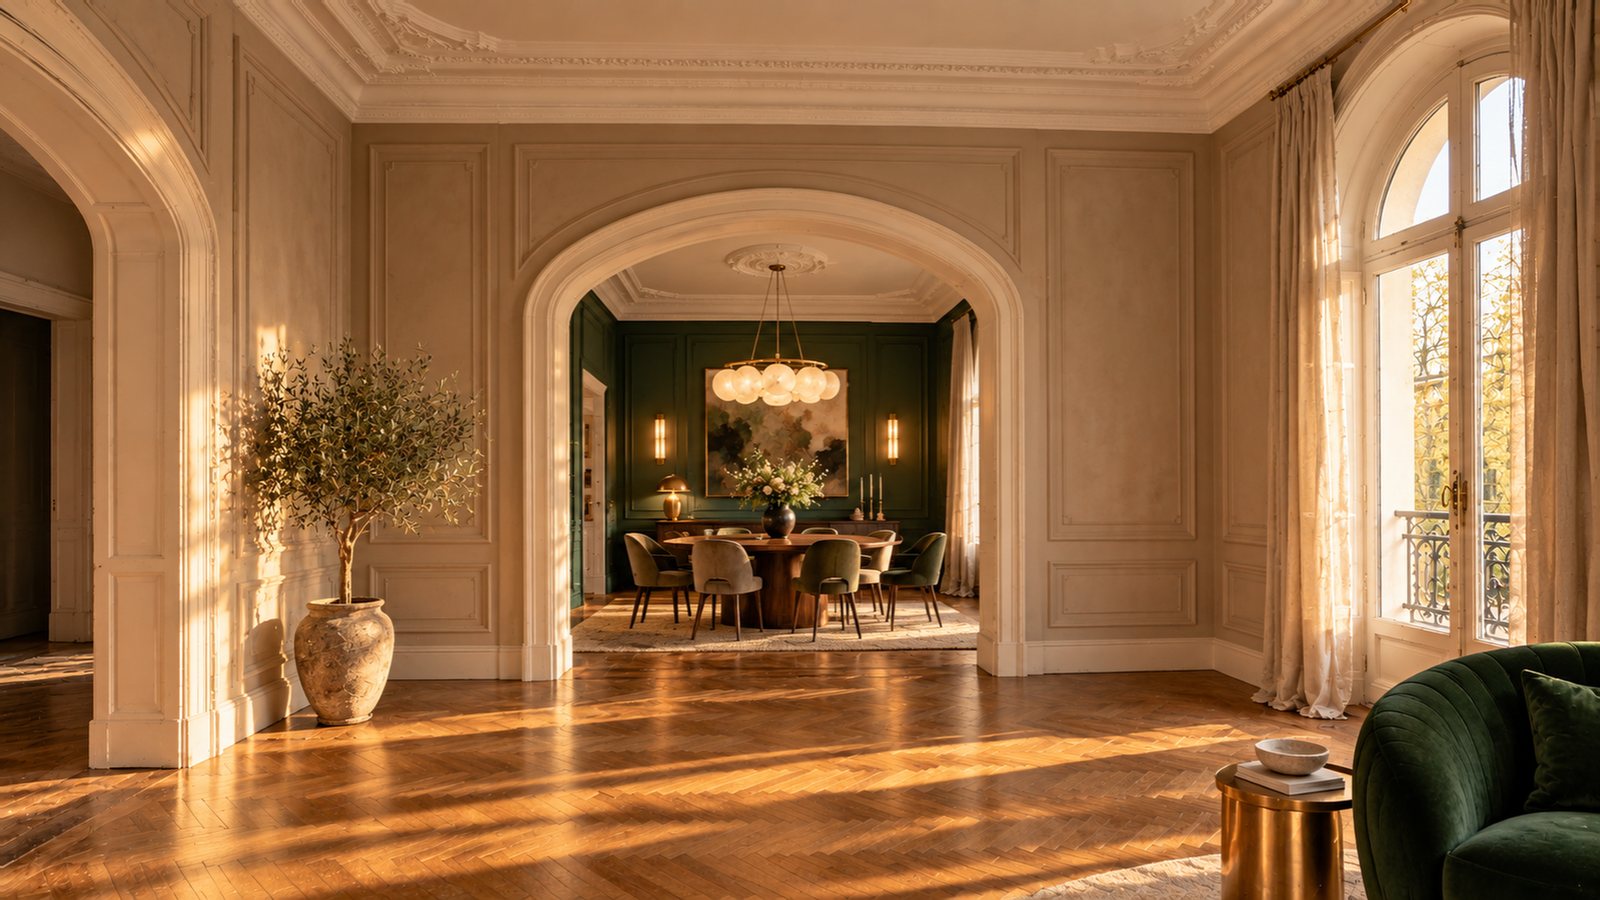 BeforeAfter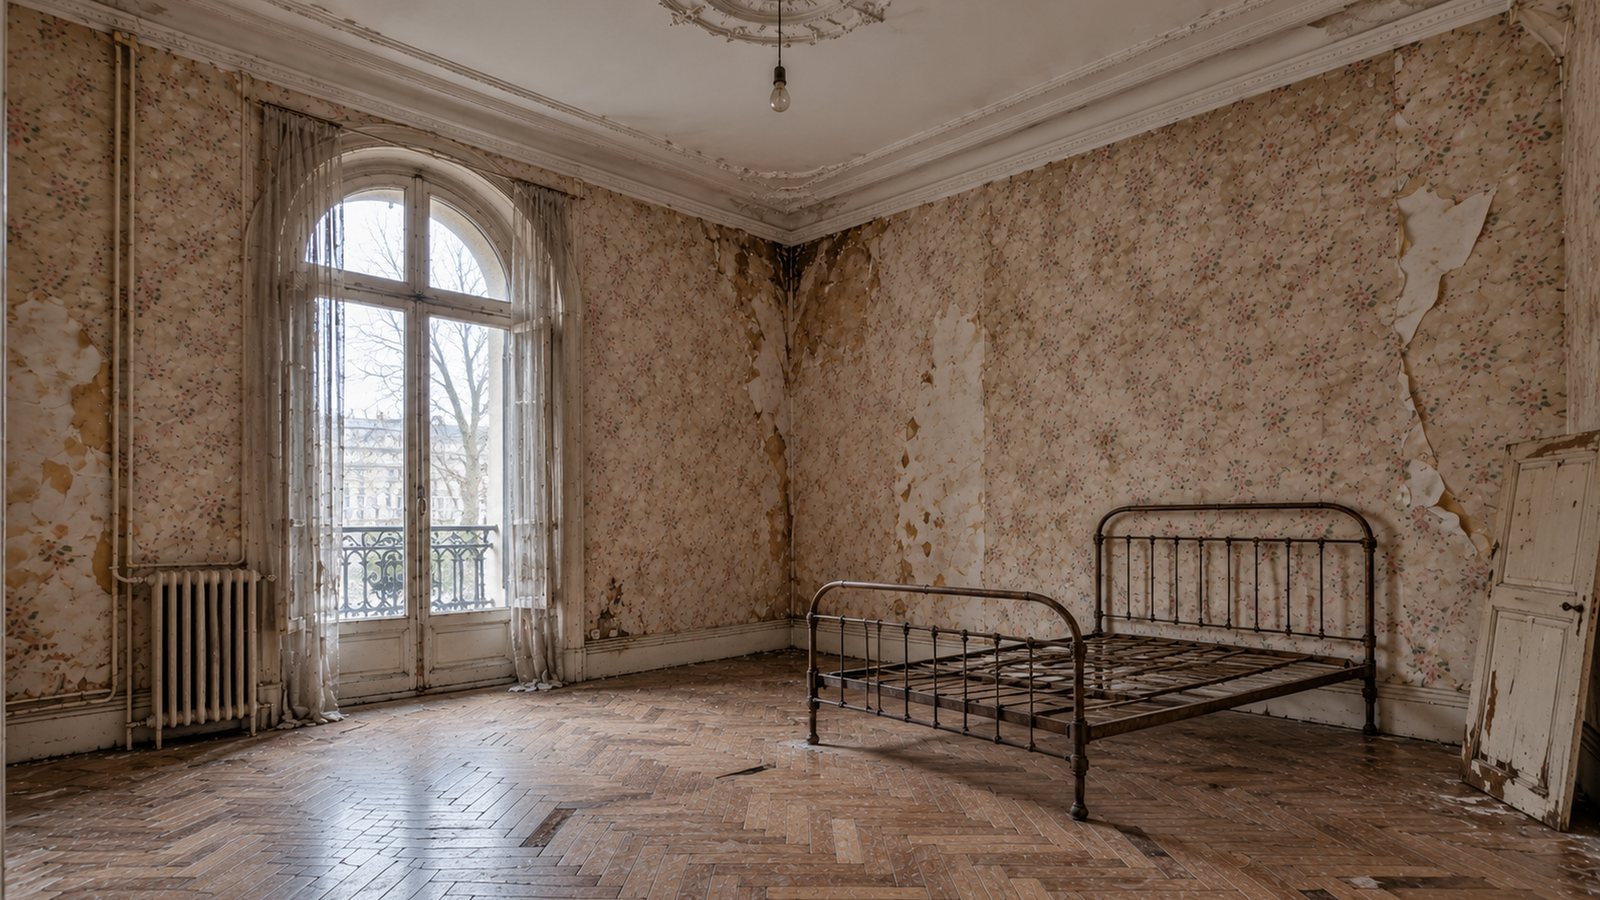
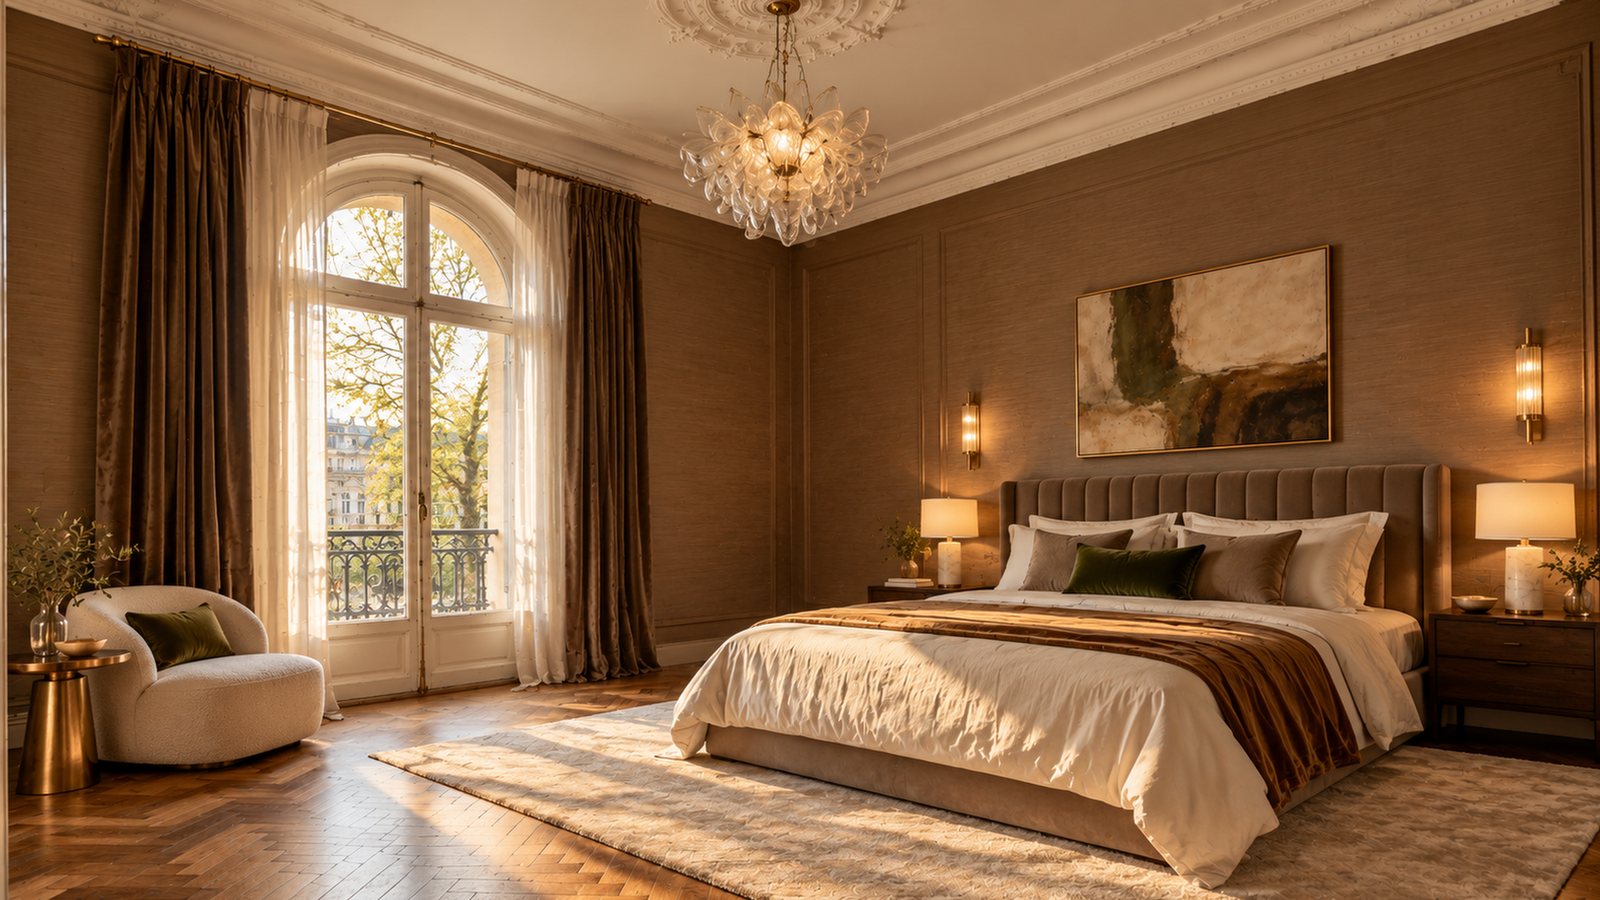 BeforeAfter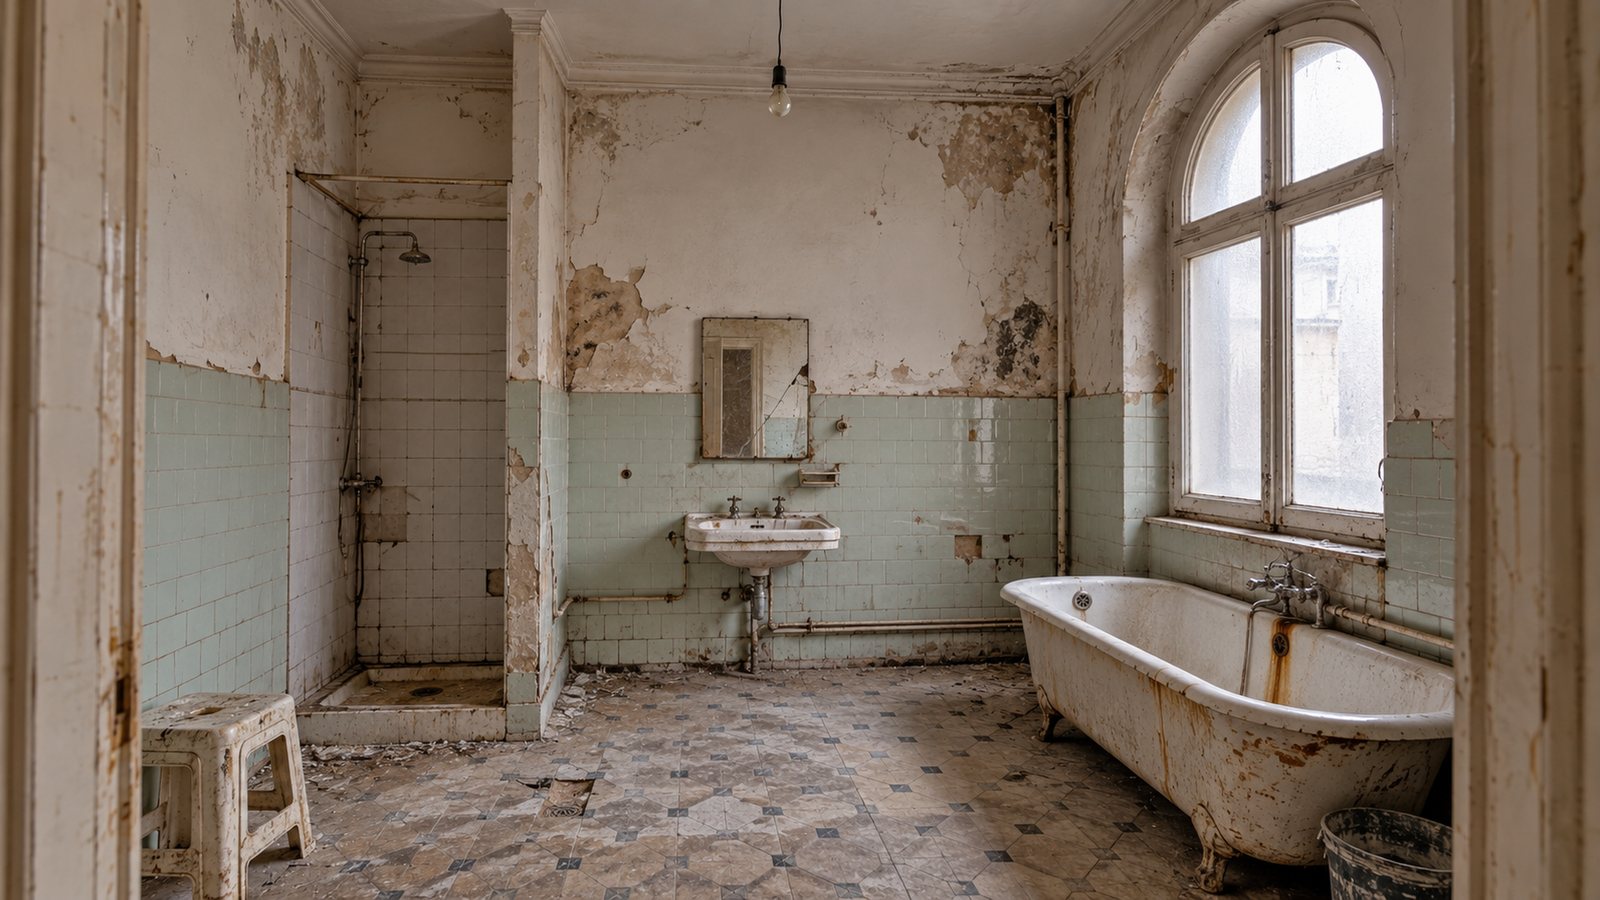
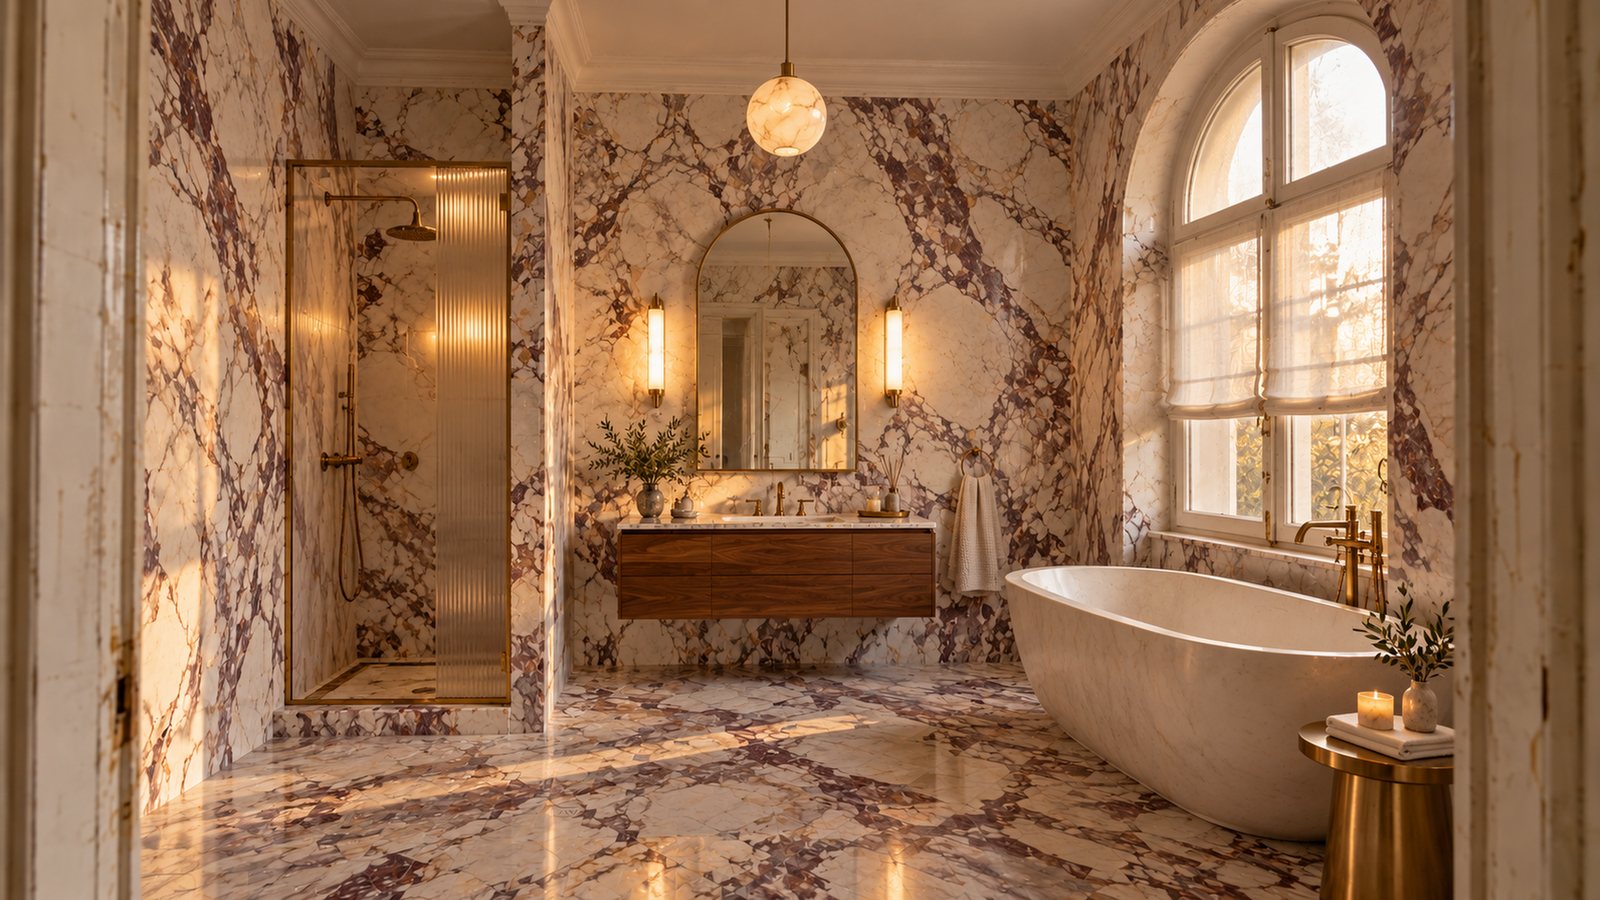 BeforeAfterBeforeAfter
Materials of the restoration
One palette across the whole apartment: the luxury comes from materials and light, not from the number of things in the room.
From 2D plan to 3D layout
Drawn to scale first: 14.0 × 9.0 m, with the salon and dining room in an enfilade along the boulevard and the private rooms on the courtyard side. Every shot was checked against this plan.
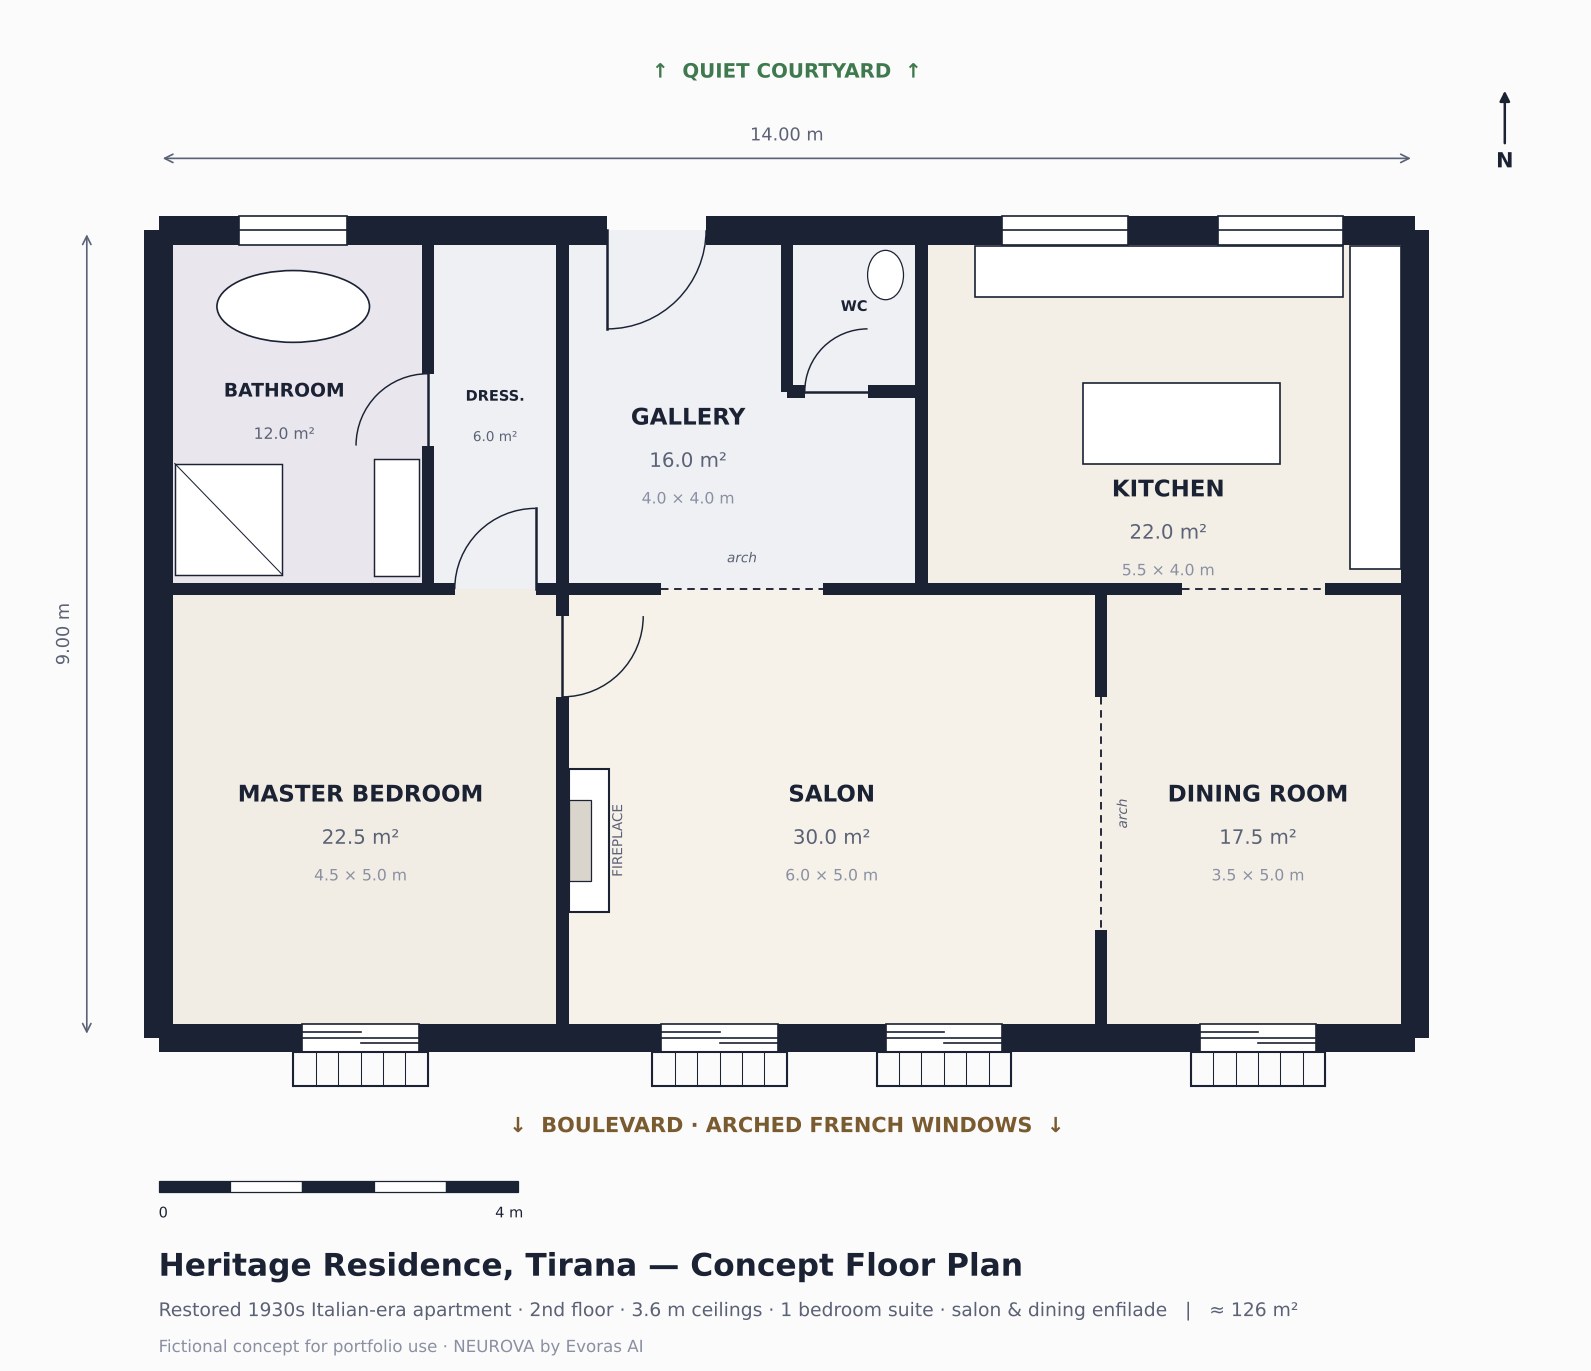
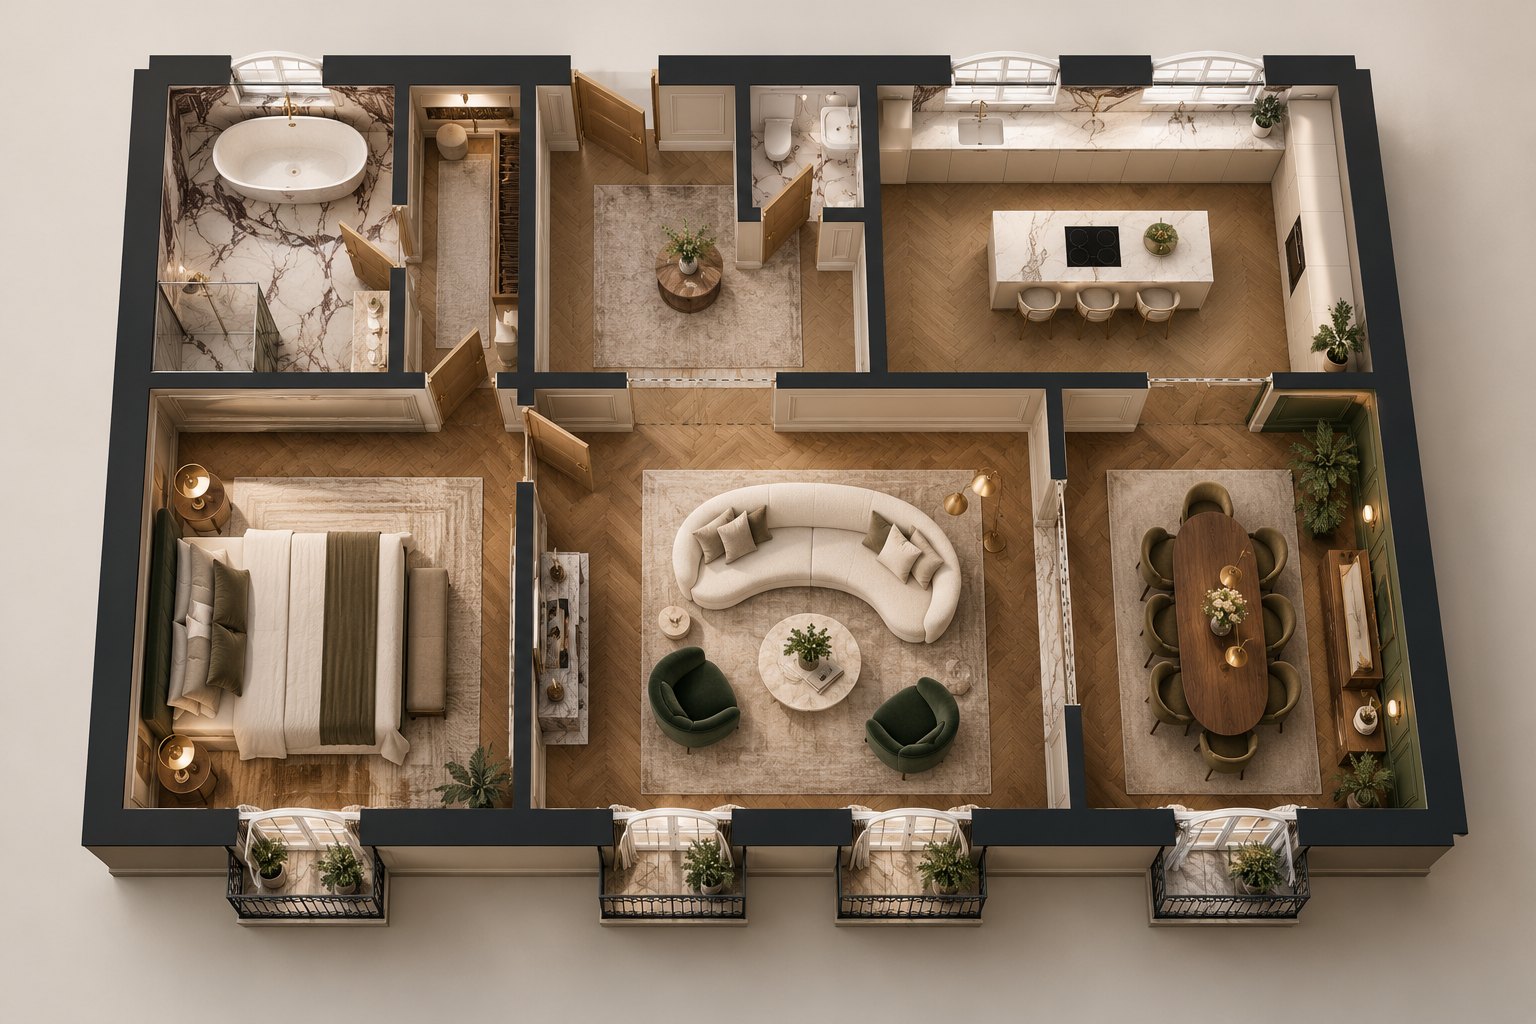
| Room | Size, m | Area, m² | Position |
|---|---|---|---|
| Salon | 6.0 × 5.0 | 30.0 | South, two arched windows, marble fireplace |
| Master bedroom | 4.5 × 5.0 | 22.5 | South-west, arched window to the boulevard |
| Kitchen | 5.5 × 4.0 | 22.0 | North-east, island, opening to the dining room |
| Dining room | 3.5 × 5.0 | 17.5 | South-east, joined to the salon by a wide arch |
| Gallery | 4.0 × 4.0 | 16.0 | North, entrance and guest WC |
| Master bathroom | 3.0 × 4.0 | 12.0 | North-west, freestanding stone bathtub |
| Dressing room | 1.5 × 4.0 | 6.0 | Between bedroom and bathroom |
How before and after stay the same room
- Plan to scaleRooms, arches, doors and windows drawn in code with real dimensions.
- Apartment passportOne description of the architecture, the ruined state and the restored finishes, reused in every prompt.
- “Before” firstEach camera position is generated in its ruined state and checked against the plan.
- “After” by editingThe restoration is painted onto the approved “before” frame, with the architecture locked.
- Alignment checkBoth frames are aligned edge to edge, so walls and windows do not move.
- Transformation film“Before” and “after” become the first and last frame of one continuous camera shot.