Coastal Apartment, Albania
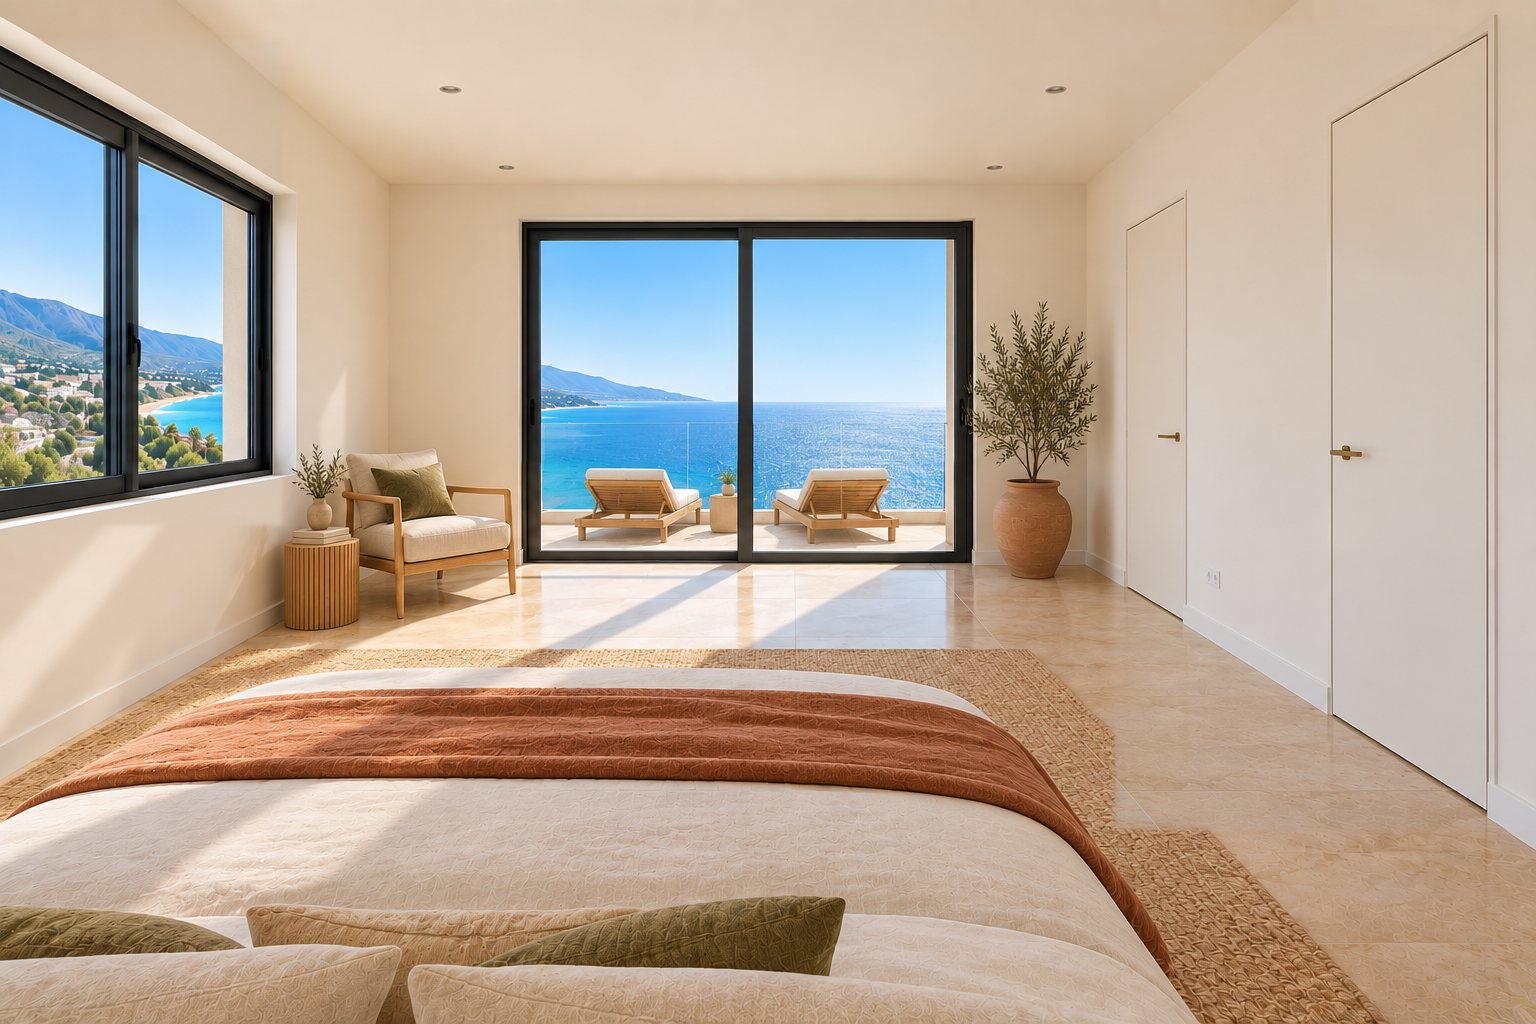
A fictional two-bedroom apartment on the Albanian Riviera, designed on paper and then visualized room by room. Every frame follows one floor plan and one finishing schedule, so the rooms read as the same home from every angle.
- Gross area
- ≈ 96 m²
- Terrace
- 24 m² · sea-facing
- Layout
- 2 bed · open kitchen · en-suite
- Orientation
- Sea S · mountains N
- Floor
- 4th of a new build
From exact plan to finished interior
See the complete 39-second journey: the measured 2D plan, its matching 3D layout, consistent room-by-room staging, two design directions and the sea-facing terrace.
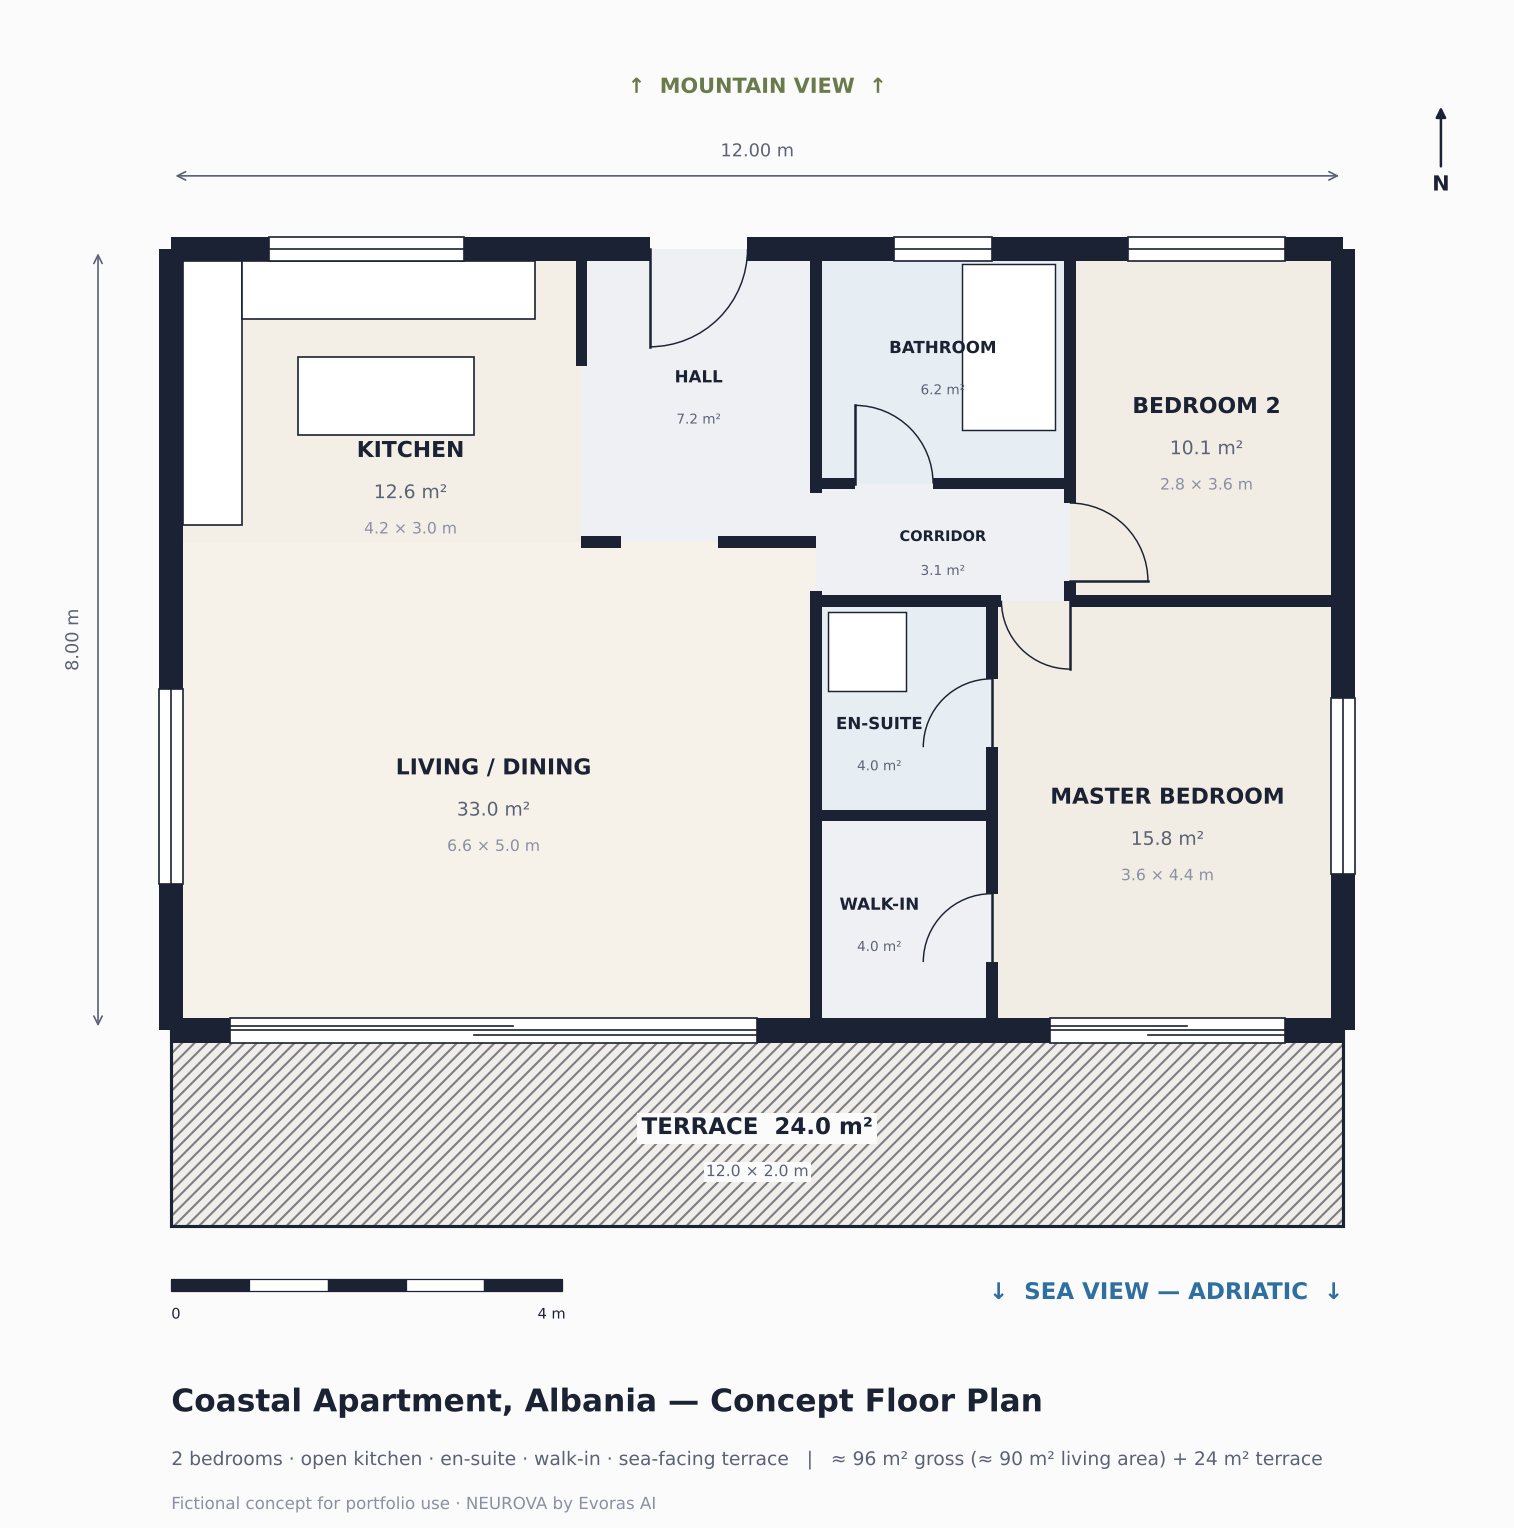
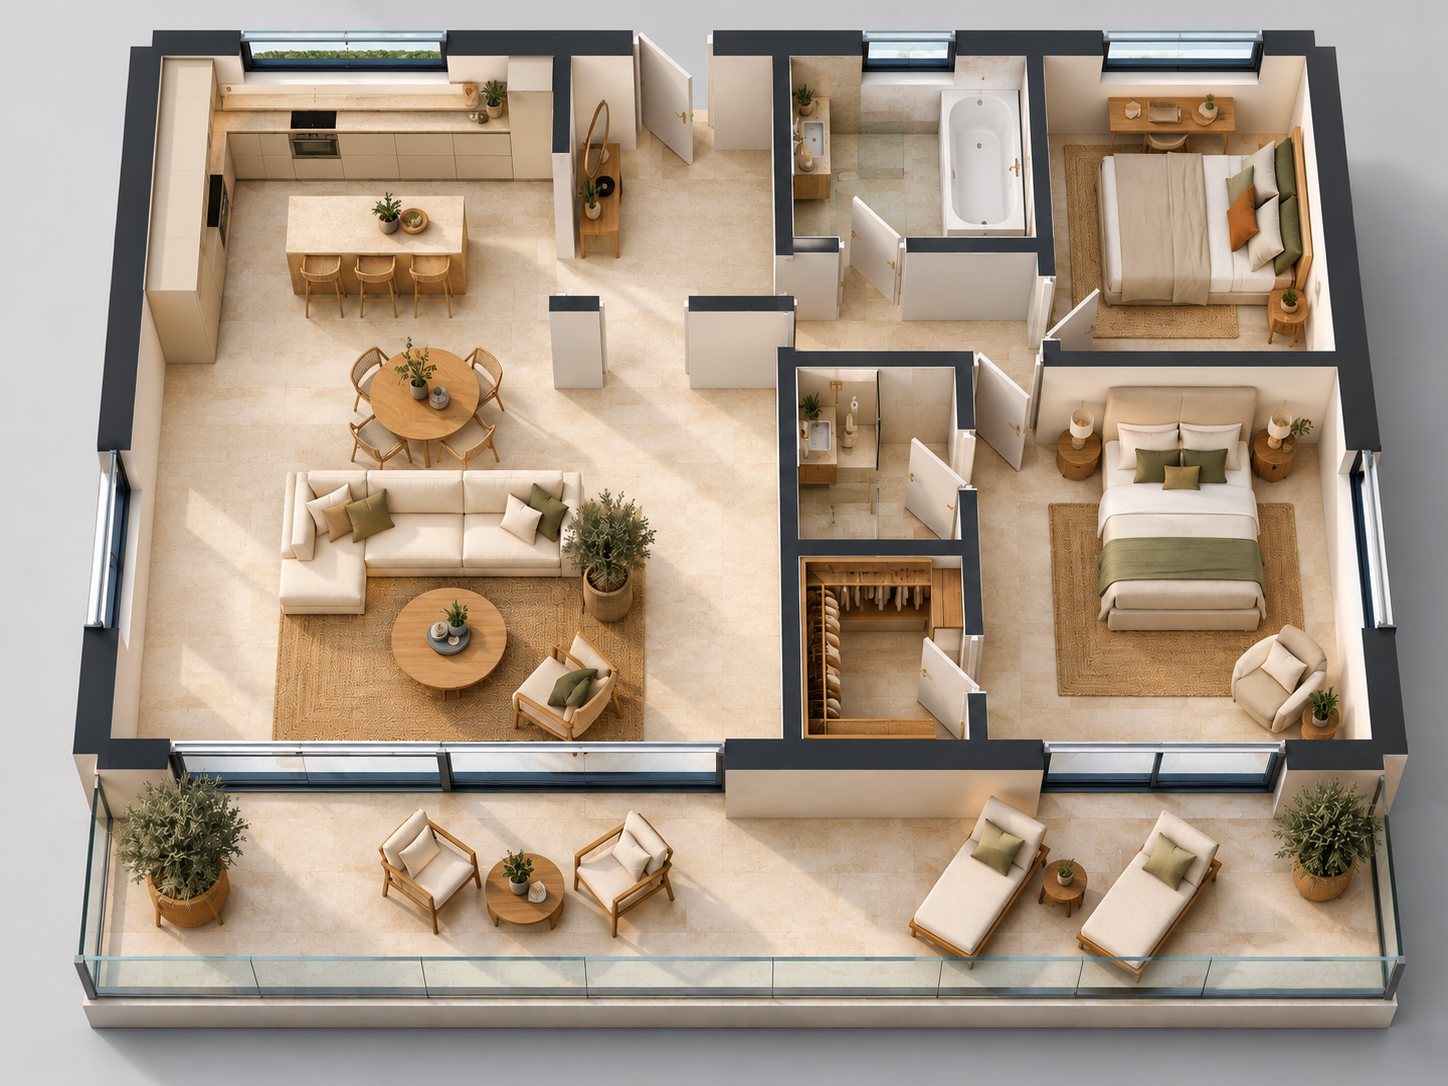
From 2D plan to 3D layout
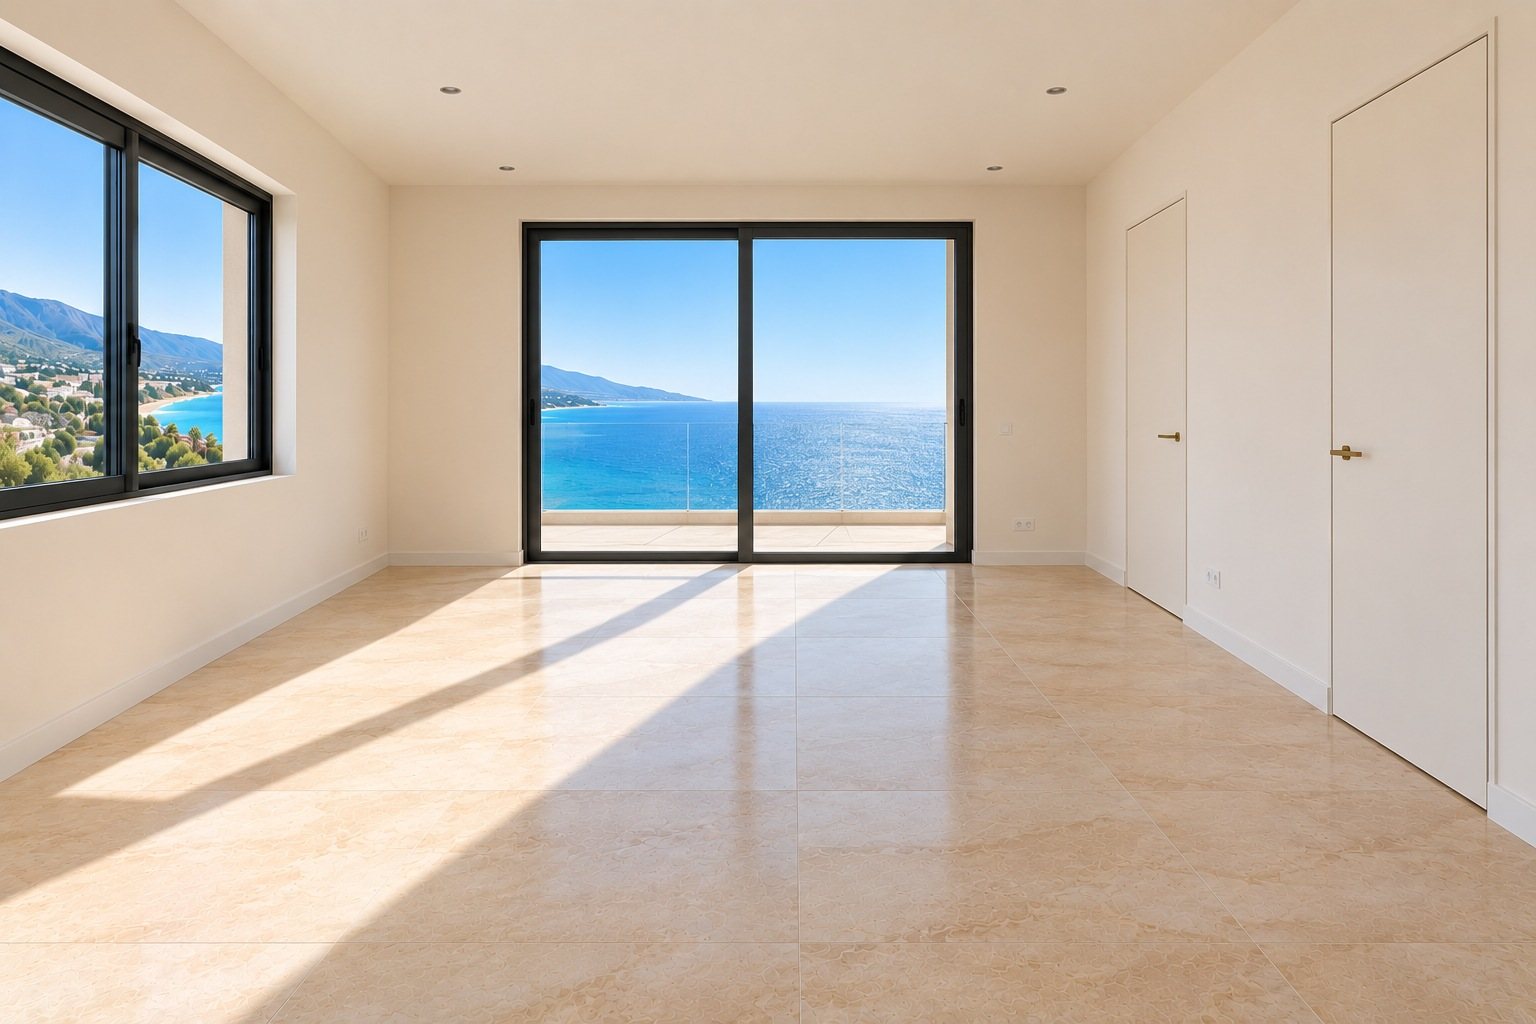
The plan was drawn to scale first: room sizes, doors, windows and the terrace. The 3D layout follows it wall for wall and fixes where the furniture stands in every later shot.
Empty room, then furnished
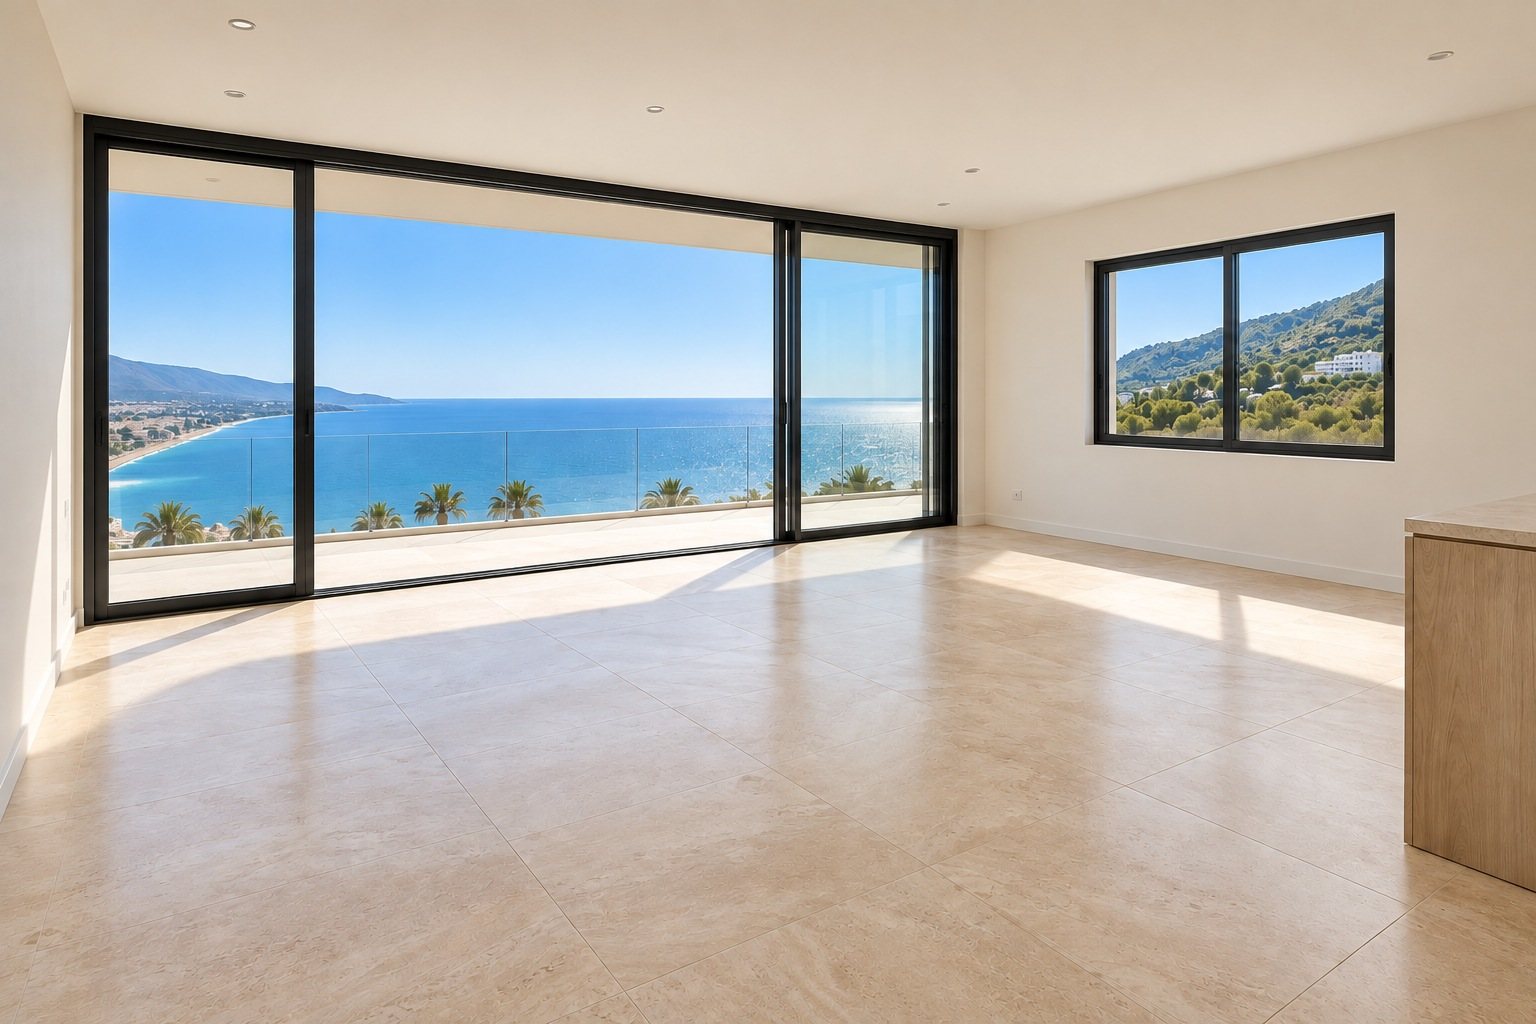
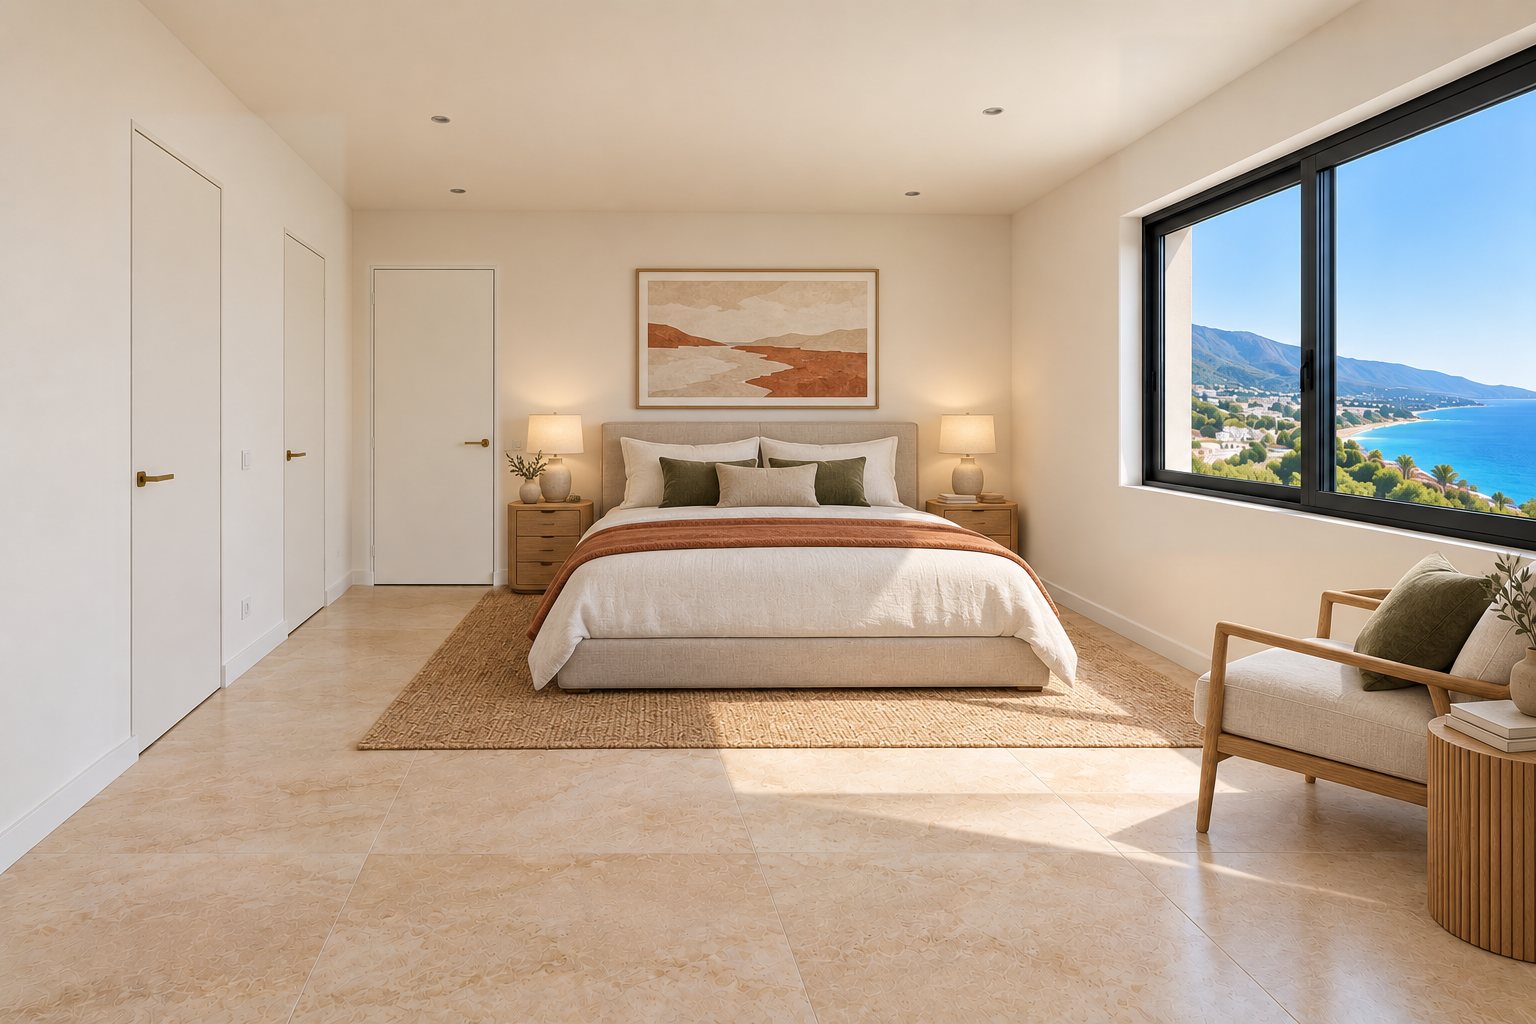
Drag across each image. Walls, windows, views and the kitchen stay pixel-identical between the two states; only furniture, textiles and lamp light change.
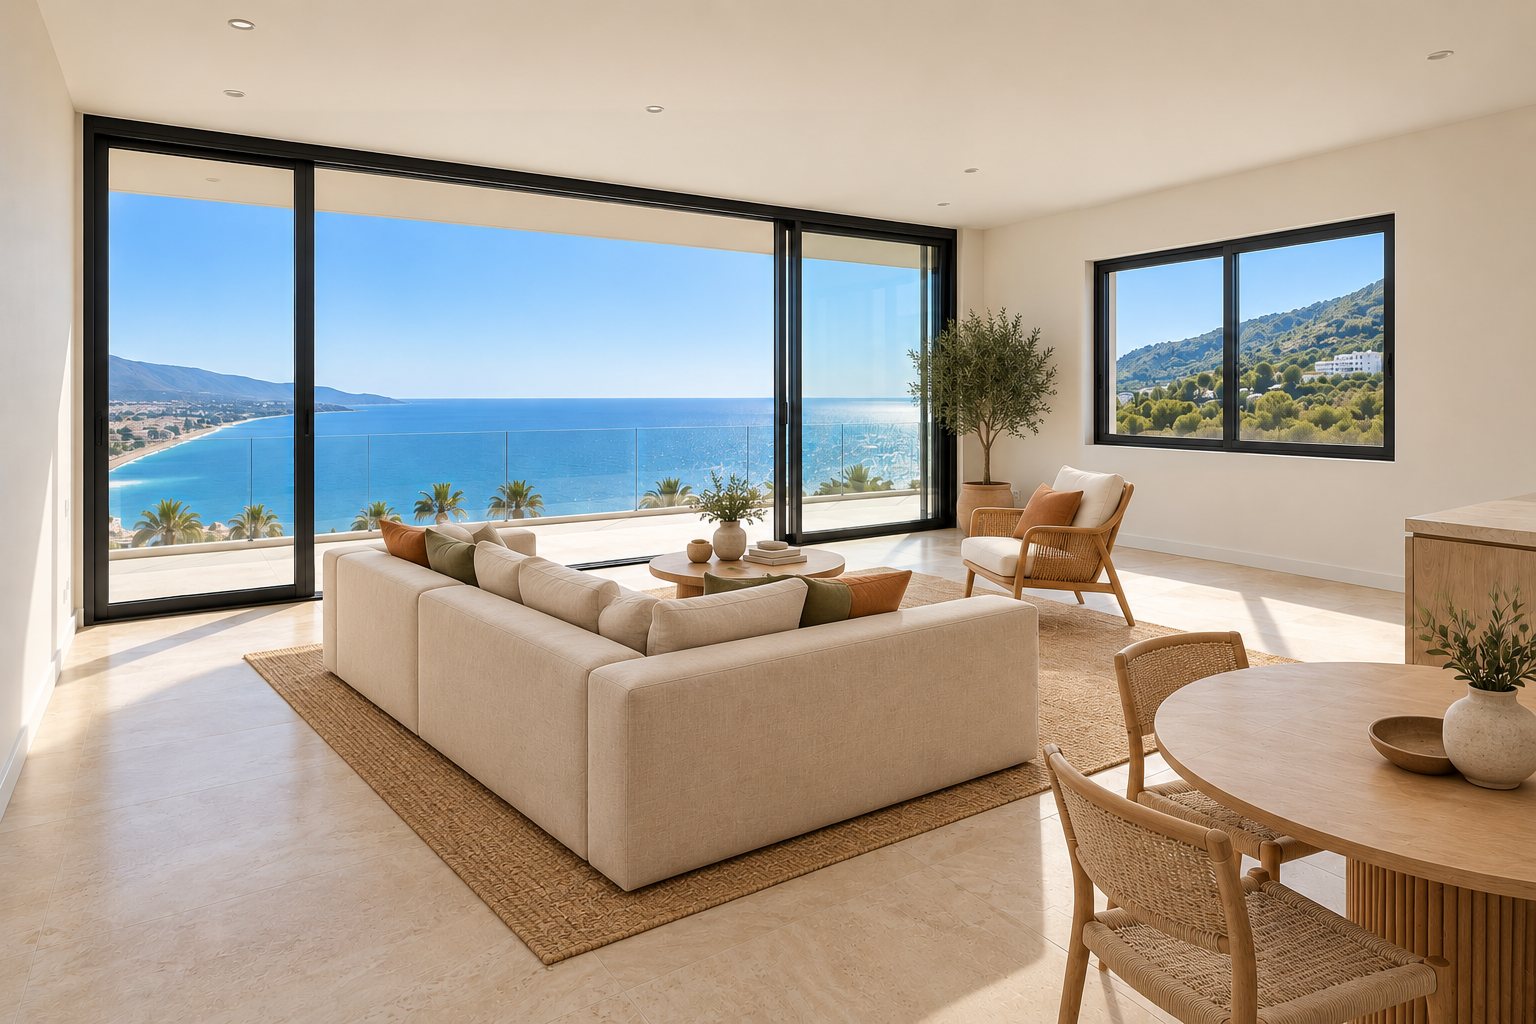 EmptyStaged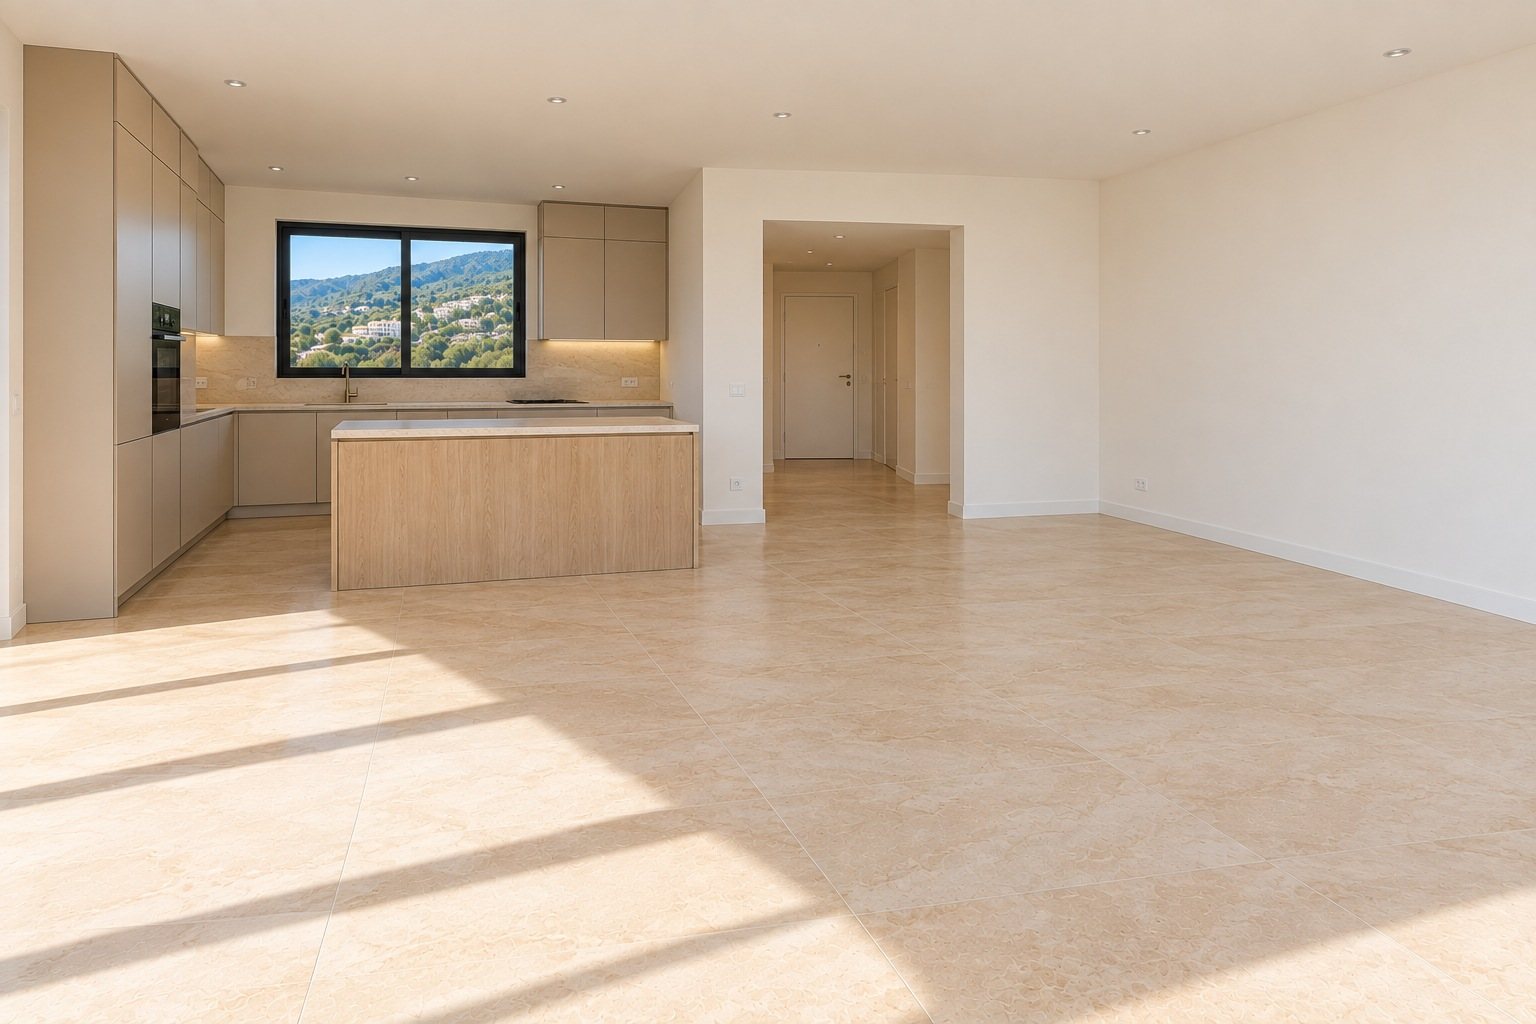
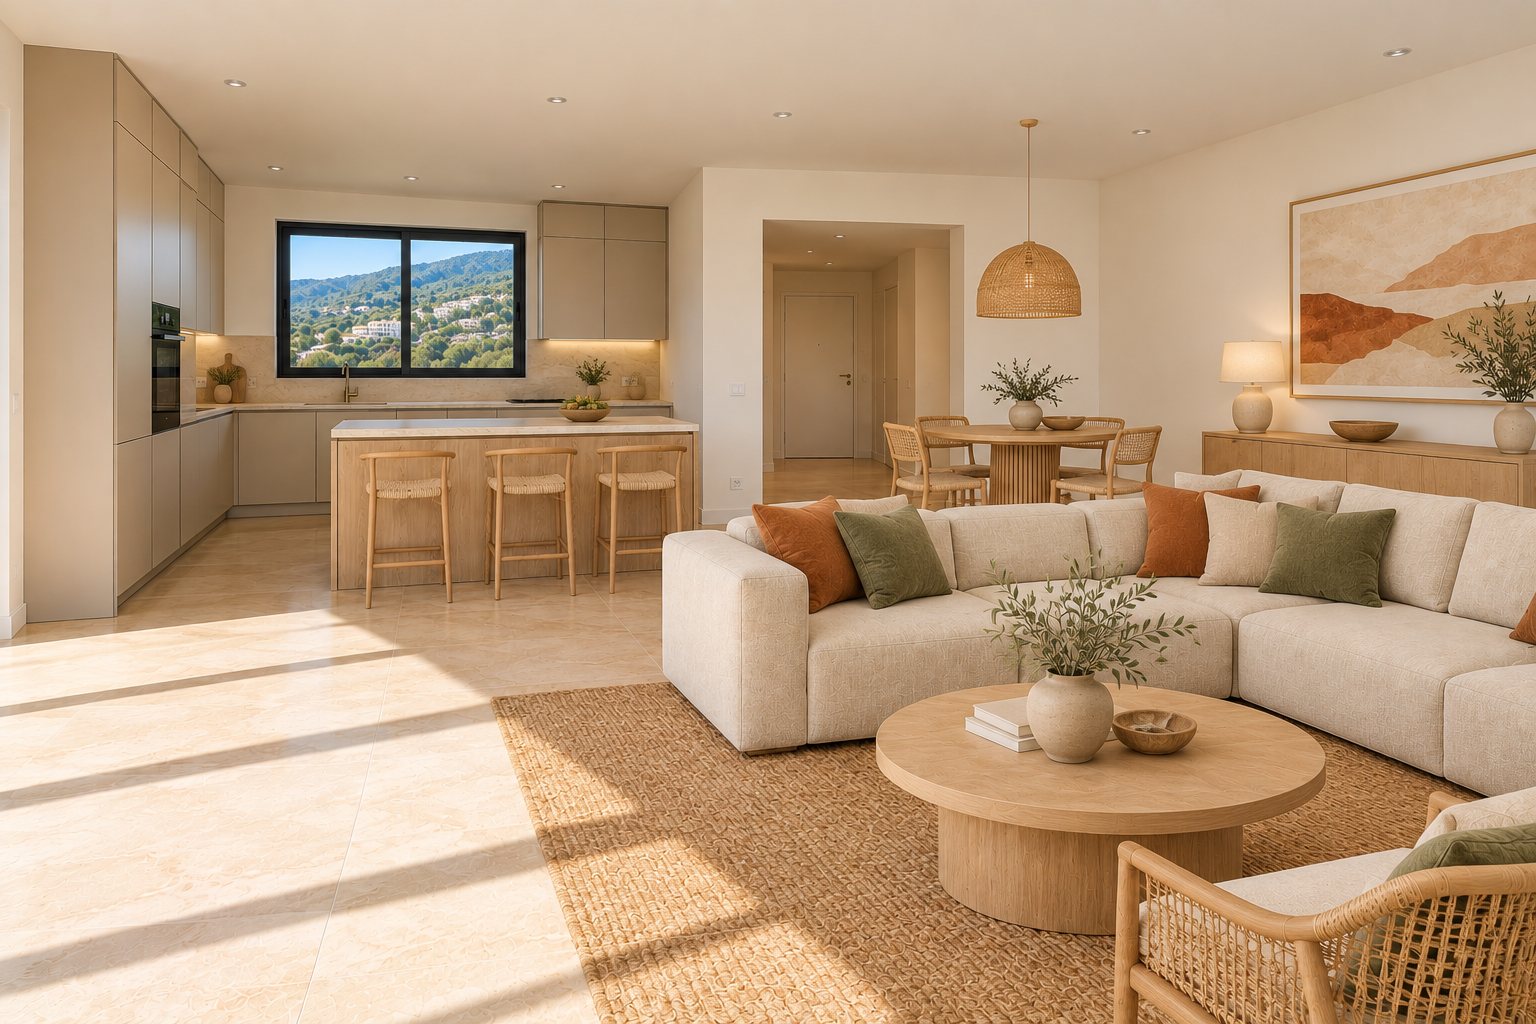 EmptyStaged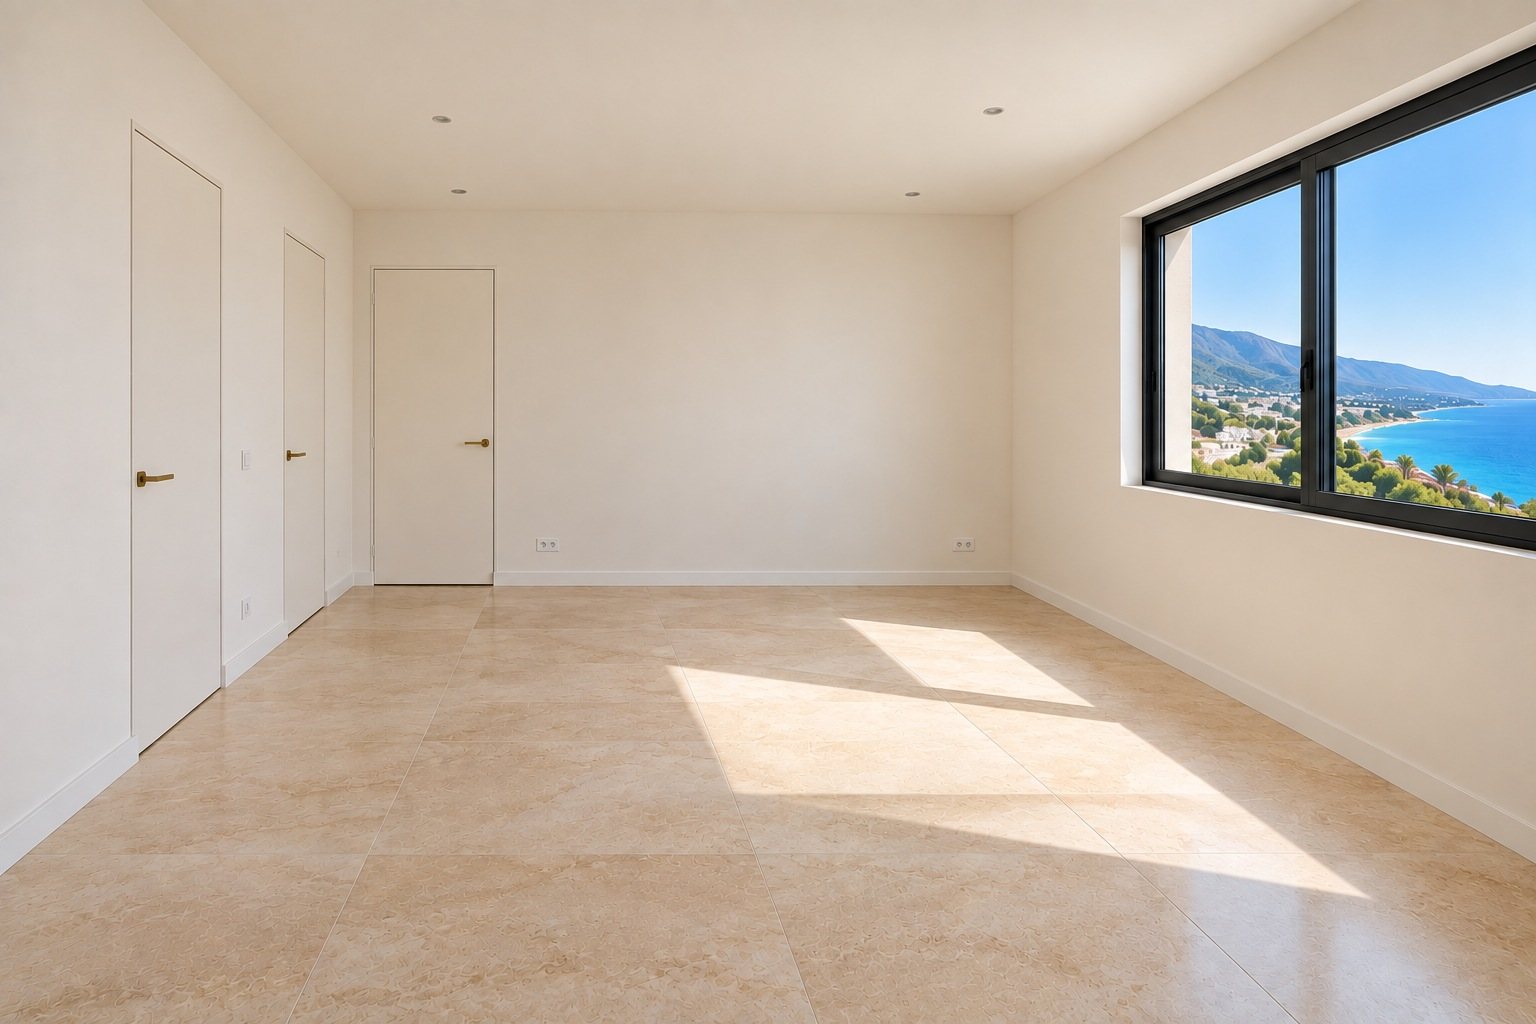
 EmptyStaged
 EmptyStaged
One room, two styles
The same layout styled twice: a warm Mediterranean version for holiday buyers and a contemporary boutique-hotel version for investors.
Warm Mediterranean
- Light oak, linen, jute
- Terracotta and olive-green accents
- Rattan armchair, olive tree in clay pot
- Ceramic lamps, round oak dining table
Contemporary chic
- Dark walnut, travertine, brushed brass
- Ivory bouclé and chocolate velvet
- Black stone planter, brass floor lamp
- Channel-tufted velvet headboard, brass sconces
How the images stay consistent
- Plan to scaleRooms, doors and windows drawn in code with real dimensions, not generated.
- Apartment passportOne schedule for floors, walls, frames, light and window views, pasted into every prompt.
- Empty frame firstEach camera position is approved empty and checked against the plan before any furniture.
- Staging with locksFurniture is added on top of the approved frame; architecture, views and doors are locked in the prompt.
- Pixel checkThe staged image is aligned to the empty one and anything changed outside the furniture is restored.